Skip main navigation
Closed
  • $550,000

    5557 Wheeler Plantation Dr, Murrayville, GA 30564

    3beds
    2,308sqft
    Single Family Residence, Residential
    Built in 2021
    1 Acres Lot
    $549,100 Zestimate®
    $238/sqft
    $2,551 Estimated rent

    Home value

    $549,100

    $505,000 - $599,000

    $2,551/mo

    Zestimate® history
    Loading
    Loading...

    Owner options

    List your home for rent

    $2,551/mo

    Rent Zestimate®

    Find your next renter with Zillow Rental Manager. Plus, with online applications, you can quickly screen prospective tenants – for free.

    Learn more

    $2,551/mo

    Rent Zestimate®

    Refinance and save

    $3,379/mo

    Est. payment

    Refinancing to a lower rate could help reduce your monthly payments and save thousands over the life of the loan.

    See today's rates

    $3,379/mo

    Est. payment

    Explore your selling options

    Work with a Zillow partner agent

    Leverage their expertise and Zillow's premium Showcase listings to get your home seen by more buyers.

    Get started

    List with your own agent

    Get your home in front of millions of buyers by listing it on Zillow.

    Learn how to do it

    Sell it yourself

    Take full control of how buyers see your home on Zillow by listing For Sale by Owner (FSBO).

    List your home

    What's special

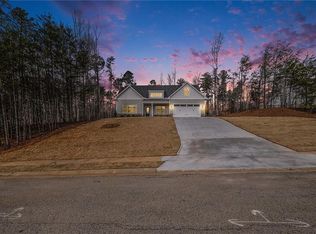
    Welcome home to this stunning 3BR/3BA ranch that feels better than new. Built in 2021, this meticulously cared-for home features a bright and open floor plan adorned with custom upgrades, including coffered ceilings and judge's paneling that warmly welcome you upon entry. The semi-open layout provides excellent sightlines from the front door, allowing you to admire the elegant dining area, cozy family room, and a magnificent chef's kitchen. This kitchen boasts an oversized island, a walk-in pantry, and beautiful neutral finishes. It also connects to a versatile space that can serve as a breakfast nook, reading corner, or home office. With two full ensuite bathrooms, this home is perfect for hosting guests or accommodating multigenerational living. The smart split-bedroom design ensures privacy for all three bedrooms, each equipped with walk-in closets. The primary suite is spacious enough for large furniture and includes a seating area, along with a spacious ensuite featuring dual vanities, a generously sized walk-in tiled shower, a private water closet, a bright window nook, and access to the expansive primary closet. The laundry room is conveniently located near the garage and includes a custom-built drop zone and storage. French doors from the main living area open to a covered patio that overlooks a beautifully landscaped backyard, complete with a custom flagstone landing and firepit area. Situated just minutes from sought-after schools, shopping, lake access, and stunning mountain views, this home is truly move-in ready and a must-see!

    Zillow last checked:

    Listing updated:

    Listed by:

    Alys Davis,

    OCC Realty Co. 678-936-3791

    Bought with:

    Kelly Bening, 318943

    Harry Norman Realtors

    Source: FMLS GA,MLS#: 7745577MLS Logo

    Facts & features

    Interior

    Bedrooms & bathrooms
    • Bedrooms: 3
    • Bathrooms: 3
    • Full bathrooms: 3
    • Main level bathrooms: 3
    • Main level bedrooms: 3
    Rooms
    • Room types: Kitchen
    Primary bedroom
    • Features: In-Law Floorplan, Master on Main, Oversized Master
    • Level: In-Law Floorplan, Master on Main, Oversized Master
    Bedroom
    • Features: In-Law Floorplan, Master on Main, Oversized Master
    Primary bathroom
    • Features: Double Vanity, Separate His/Hers, Shower Only
    Dining room
    • Features: Separate Dining Room, Open Concept
    Kitchen
    • Features: Breakfast Room, Kitchen Island, Solid Surface Counters, Eat-in Kitchen, Pantry Walk-In, View to Family Room
    Heating
    • Central
    Cooling
    • Central Air
    Appliances
    • Included: Electric Water Heater, Dishwasher, Microwave, Refrigerator, Electric Cooktop, Electric Oven, Range Hood, Self Cleaning Oven
    • Laundry: Main Level, Mud Room
    Features
    • Tray Ceiling(s), Double Vanity, Walk-In Closet(s), Coffered Ceiling(s), Crown Molding
    • Flooring: Hardwood
    • Windows: Double Pane Windows
    • Basement: None
    • Attic: Pull Down Stairs
    • Number of fireplaces: 1
    • Fireplace features: Living Room
    • Common walls with other units/homes: No Common Walls
    Interior area
    • Total structure area: 2,308
    • Total interior livable area: 2,308 sqft
    • Finished area above ground: 2,308

    Property

    Parking
    • Total spaces: 4
    • Parking features: Garage
    • Garage spaces: 2
    Accessibility
    • Accessibility features: None
    Features
    • Levels: One
    • Stories: 1
    • Patio & porch: Patio, Covered, Front Porch
    • Exterior features: Other
    • Pool features: None
    • Spa features: None
    • Fencing: None
    • Has view: Yes
    • View description: Rural, Trees/Woods
    • Waterfront features: None
    • Body of water: None
    Lot
    • Size: 1 Acres
    • Dimensions: 115x349x160x293
    • Features: Back Yard, Landscaped, Front Yard
    Details
    • Additional structures: Outbuilding
    • Parcel number: 11019 000041
    • Other equipment: Air Purifier
    • Horse amenities: None

    Construction

    Type & style
    • Home type: SingleFamily
    • Architectural style: Craftsman,Ranch
    • Property subtype: Single Family Residence, Residential
    Materials
    • Stone, HardiPlank Type
    • Foundation: Slab
    • Roof: Composition
    Condition
    • Resale
    • New construction: No
    • Year built: 2021

    Utilities & green energy

    • Electric: 110 Volts
    • Sewer: Septic Tank
    • Water: Public
    • Utilities for property: Underground Utilities, Cable Available, Electricity Available, Phone Available, Water Available
    Green energy
    • Energy efficient items: None
    • Energy generation: None

    Community & HOA

    Community
    • Features: Sidewalks, Street Lights, Near Schools, Curbs
    • Security: Smoke Detector(s)

    • Subdivision: Wheeler Plantation
    HOA
    • Has HOA: No
    Location
    • Region: Murrayville

    Financial & listing details

    • Price per square foot: $238/sqft
    • Tax assessed value: $520,100
    • Annual tax amount: $3,346
    • Date on market: 4/6/2026
    • Cumulative days on market: 4 days
    • Electric utility on property: Yes
    • Road surface type: Asphalt, Paved

    Price history

    DateEventPrice
    5/18/2026Sold$550,000-1.8%$238/sqft
    Source: FMLS GA #7745577 Report a problem
    4/19/2026Pending sale$560,000$243/sqft
    Source: GAMLS #10723109 Report a problem
    4/2/2026Listed for sale$560,000+43.6%$243/sqft
    Source: GAMLS #10723109 Report a problem
    10/27/2021Sold$389,900+926.1%$169/sqft
    Source: Public Record Report a problem
    12/22/2020Sold$38,000-23.2%$16/sqft
    Source: GAMLS #8378886 Report a problem
    6/5/2020Listing removed$49,500$21/sqft
    Source: Virtual Properties Realty.com #6010852 Report a problem
    10/4/2019Listed for sale$49,500-9.8%$21/sqft
    Source: Virtual Properties Realty.com #6010852 Report a problem
    5/8/2019Listing removed$54,900$24/sqft
    Source: Virtual Properties Realty.com #8378886 Report a problem
    1/2/2019Price change$54,900+10%$24/sqft
    Source: Virtual Properties Realty.com #8378886 Report a problem
    5/11/2018Listed for sale$49,900$22/sqft
    Source: Virtual Properties Realty.com #6010852 Report a problem

    Public tax history

    YearProperty taxesTax assessment
    2025$4,608 -7.4%$208,040 +3.6%
    2024$4,975 +3.9%$200,720 +8.1%
    2023$4,788 +15.7%$185,600 +21.2%
    2022$4,138 +277.7%$153,160 +353.7%
    2021$1,096 +207.1%$33,760 +402.4%
    2020$357 +2.8%$6,720
    2019$347 +0.6%$6,720
    2018$345 -4.4%$6,720
    2017$361 +3.5%$6,720
    2016$349 +65%$6,720
    2015$212 $6,720
    2014$212 $6,720
    2013-- --
    2012-- --
    2011-- --
    2010-- --
    2009$834 --
    Find assessor info on the county website

    Neighborhood: 30564

    Nearby schools

    GreatSchools rating
    Schools provided by the listing agent
    • Elementary: Mount Vernon
    • Middle: North Hall
    • High: North Hall

    Source: FMLS GA. This data may not be complete. We recommend contacting the local school district to confirm school assignments for this home.

    Get a cash offer in 3 minutes
    Find out how much your home could sell for in as little as 3 minutes with a no-obligation cash offer.
    Estimated market value
    $549,100
    Get a cash offer in 3 minutes
    Find out how much your home could sell for in as little as 3 minutes with a no-obligation cash offer.
    Estimated market value
    $549,100