Welcome home to a picture-perfect retreat in the Arden Mill neighborhood of Fort Mill, where timeless Southern charm meets refined modern living. This beautifully crafted Napa Model by Classica makes an unforgettable first impression with its soaring two-story foyer, gracious formal dining room, and a private study perfectly suited for quiet mornings or inspired afternoons. At the heart of the home, the main living space is designed for gathering and entertaining. The chef’s kitchen is both stunning and functional, featuring luxury cabinetry, an oversized island ideal for casual conversations, a six-burner gas range, and a built-in wine refrigerator. It flows effortlessly into the living room, where vaulted ceilings and thoughtfully curated designer lighting create an atmosphere that feels both elevated and welcoming. The 12-foot sliding glass door invites the outdoors in, opening to a show-stopping lanai with vaulted ceilings, skylights, built-in heaters, and an electric retractable screen—perfect for year-round enjoyment. From here, step onto the paver patio and discover your own private oasis: a heated saltwater pool, a built-in gas fire pit, and a uniquely large backyard that is a rare and treasured find in Arden Mill.
The primary suite, conveniently located on the main level, is a serene escape. The spa-inspired bath offers dual vanities, a soaking tub, and a generously sized tiled shower, while the exceptional walk-in closet—with direct access to the laundry room—adds everyday ease to luxurious living. Upstairs, four additional bedrooms with walk-in closets, three full bathrooms, a spacious bonus room, second laundry room, and ample walk-in storage provide room to grow, gather, and relax. Perfectly positioned just minutes from shopping, dining, and Fort Mill’s award-winning schools, every detail of this home has been thoughtfully considered, creating a seamless blend of comfort, elegance, and functionality.
Closed
$1,410,000
5558 Arden Mill Dr, Fort Mill, SC 29715
5beds
4,886sqft
Single Family Residence
Built in 2021
0.25 Acres Lot
$1,411,400 Zestimate®
$289/sqft
$4,469 Estimated rent
Home value
$1,411,400
$1.34M - $1.48M
$4,469/mo
Zestimate® history
Owner options
List your home for rent
$4,469/mo
Rent Zestimate®
Find your next renter with Zillow Rental Manager. Plus, with online applications, you can quickly screen prospective tenants – for free.
$4,469/mo
Rent Zestimate®
Refinance and save
$10,747/mo
Est. payment
Refinancing to a lower rate could help reduce your monthly payments and save thousands over the life of the loan.
$10,747/mo
Est. payment
Explore your selling options
Work with a Zillow partner agent
Leverage their expertise and Zillow's premium Showcase listings to get your home seen by more buyers.
Get startedList with your own agent
Get your home in front of millions of buyers by listing it on Zillow.
Learn how to do itSell it yourself
Take full control of how buyers see your home on Zillow by listing For Sale by Owner (FSBO).
List your homeWhat's special
Zillow last checked:
Listing updated:
Listed by:
Meghan Reynolds meghan.reynolds@bovenderteam.com,
COMPASS
Bought with:
Amy Baker
Howard Hanna Allen Tate Huntersville
Source: Canopy MLS as distributed by MLS GRID,MLS#: 4358693
Facts & features
Interior
Bedrooms & bathrooms
- Bedrooms: 5
- Bathrooms: 5
- Full bathrooms: 4
- 1/2 bathrooms: 1
- Main level bedrooms: 1
Primary bedroom
- Features: En Suite Bathroom, Tray Ceiling(s), Walk-In Closet(s)
- Level: Main
Bedroom s
- Features: Walk-In Closet(s)
- Level: Upper
Bedroom s
- Features: Walk-In Closet(s)
- Level: Upper
Bedroom s
- Features: Walk-In Closet(s)
- Level: Upper
Bedroom s
- Features: Walk-In Closet(s)
- Level: Upper
Bathroom full
- Level: Main
Bathroom half
- Level: Main
Bathroom full
- Level: Upper
Bathroom full
- Level: Upper
Bathroom full
- Level: Upper
Bonus room
- Level: Upper
Breakfast
- Features: Open Floorplan
- Level: Main
Dining room
- Level: Main
Flex space
- Level: Main
Great room
- Features: Open Floorplan, Vaulted Ceiling(s)
- Level: Main
Kitchen
- Features: Breakfast Bar, Kitchen Island, Open Floorplan, Walk-In Pantry
- Level: Main
Laundry
- Level: Main
Laundry
- Level: Upper
Loft
- Level: Upper
Study
- Level: Main
Heating
- Forced Air, Natural Gas
Cooling
- Central Air, Dual, Electric
Appliances
- Included: Dishwasher, Disposal, Exhaust Hood, Gas Cooktop, Gas Water Heater, Microwave, Oven, Tankless Water Heater
- Laundry: Electric Dryer Hookup, Laundry Room, Main Level, Upper Level, Washer Hookup
Features
- Breakfast Bar, Kitchen Island, Open Floorplan, Pantry, Walk-In Closet(s), Walk-In Pantry
- Flooring: Tile, Vinyl
- Doors: Sliding Doors
- Has basement: No
- Attic: Walk-In
- Fireplace features: Fire Pit, Gas, Great Room
Interior area
- Total structure area: 4,886
- Total interior livable area: 4,886 sqft
- Finished area above ground: 4,886
- Finished area below ground: 0
Property
Parking
- Total spaces: 4
- Parking features: Driveway, Attached Garage, Garage Door Opener, Garage Faces Front, Garage on Main Level
- Attached garage spaces: 2
- Uncovered spaces: 2
Features
- Levels: Two
- Stories: 2
- Patio & porch: Covered, Front Porch, Patio
- Exterior features: Fire Pit, In-Ground Irrigation
- Pool features: Fenced, Heated, In Ground, Salt Water
- Fencing: Back Yard
Lot
- Size: 0.25 Acres
Details
- Parcel number: 0201305035
- Zoning: MXU
- Special conditions: Standard
Construction
Type & style
- Home type: SingleFamily
- Architectural style: Transitional
- Property subtype: Single Family Residence
Materials
- Fiber Cement
- Foundation: Slab
Condition
- New construction: No
- Year built: 2021
Utilities & green energy
- Sewer: Public Sewer
- Water: City
- Utilities for property: Electricity Connected
Green energy
- Energy generation: Solar
Community & HOA
Community
- Features: Picnic Area, Playground, Recreation Area, Sidewalks, Street Lights
- Subdivision: Arden Mill
HOA
- Has HOA: Yes
- HOA fee: $1,750 annually
- HOA name: Association Management Group
Location
- Region: Fort Mill
Financial & listing details
- Price per square foot: $289/sqft
- Tax assessed value: $1,218,900
- Annual tax amount: $9,731
- Date on market: 3/20/2026
- Cumulative days on market: 12 days
- Listing terms: Cash,Conventional,VA Loan
- Electric utility on property: Yes
- Road surface type: Concrete, Paved
Price history
| Date | Event | Price |
|---|---|---|
| 6/8/2026 | Sold | $1,410,000-1.1%$289/sqft |
Source:  Canopy MLS as distributed by MLS GRID #4358693 Report a problem Canopy MLS as distributed by MLS GRID #4358693 Report a problem | ||
| 3/20/2026 | Listed for sale | $1,425,000+60.6%$292/sqft |
Source: Canopy MLS as distributed by MLS GRID #4358693 Report a problem | ||
| 10/1/2021 | Sold | $887,229$182/sqft |
Source: Public Record Report a problem | ||
Public tax history
| Year | Property taxes | Tax assessment |
|---|---|---|
| 2025 | $9,731 +13.7% | $40,718 +15% |
| 2024 | $8,556 +2.3% | $35,408 |
| 2023 | $8,365 +7.7% | $35,408 +4.6% |
| 2022 | $7,766 +501.8% | $33,865 +351.5% |
| 2021 | $1,291 | $7,500 |
| 2020 | -- | $7,500 |
| 2019 | -- | $7,500 |
Find assessor info on the county website
Neighborhood: 29715
Nearby homes
- $979,8003 bd3 ba2.3k sqft5562 Arden Mill Dr #61, Fort Mill, SC 29715Off Market
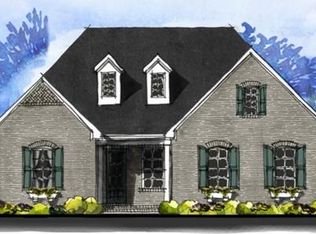
- $1,757,800-- bd4 ba4.7k sqft2057 Thatcher Way, Fort Mill, SC 29715Off Market
- $1,319,3004 bd4 ba3.7k sqft2015 Thatcher Way, Fort Mill, SC 29715Off Market
- $1,324,0004 bd4 ba3.4k sqft2051 Thatcher Way, Fort Mill, SC 29715Off Market
- $1,050,5004 bd4 ba3.4k sqft5555 Arden Mill Dr, Fort Mill, SC 29715Off Market
- $946,0003 bd4 ba3.3k sqft2061 Thatcher Way #57, Fort Mill, SC 29715Off Market
- $1,074,0004 bd4 ba3.2k sqft2061 Thatcher Way, Fort Mill, SC 29715Sold
- $1,300,0004 bd4 ba3.6k sqft5547 Arden Mill Dr, Fort Mill, SC 29715Sold
Nearby schools
GreatSchools rating
- 10/10River Trail ElementaryGrades: K-5Distance: 0.3 mi
- 7/10Banks Trail MiddleGrades: 6-8Distance: 0.3 mi
- 9/10Catawba Ridge High SchoolGrades: 9-12Distance: 0.4 mi
Schools provided by the listing agent
- Elementary: River Trail
- Middle: Banks Trail
- High: Catawba Ridge
Source: Canopy MLS as distributed by MLS GRID. This data may not be complete. We recommend contacting the local school district to confirm school assignments for this home.
Get a cash offer in 3 minutes
Find out how much your home could sell for in as little as 3 minutes with a no-obligation cash offer.
Estimated market value
$1,411,400
Get a cash offer in 3 minutes
Find out how much your home could sell for in as little as 3 minutes with a no-obligation cash offer.
Estimated market value
$1,411,400
- South Carolina
- York County
- Fort Mill
- 29715
- 5558 Arden Mill Dr
