Skip main navigation
Sold for $448,000
  • $448,000

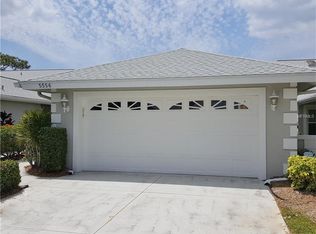
    5558 Country Club Way, Sarasota, FL 34243

    2beds
    2,012sqft
    Villa
    Built in 1989
    -- sqft lot
    $404,100 Zestimate®
    $223/sqft
    $2,759 Estimated rent

    Home value

    $404,100

    $368,000 - $440,000

    $2,759/mo

    Zestimate® history
    Loading
    Loading...

    Owner options

    List your home for rent

    $2,759/mo

    Rent Zestimate®

    Find your next renter with Zillow Rental Manager. Plus, with online applications, you can quickly screen prospective tenants – for free.

    Learn more

    $2,759/mo

    Rent Zestimate®

    Refinance and save

    $3,422/mo

    Est. payment

    Refinancing to a lower rate could help reduce your monthly payments and save thousands over the life of the loan.

    See today's rates

    $3,422/mo

    Est. payment

    Explore your selling options

    Work with a Zillow partner agent

    Leverage their expertise and Zillow's premium Showcase listings to get your home seen by more buyers.

    Get started

    List with your own agent

    Get your home in front of millions of buyers by listing it on Zillow.

    Learn how to do it

    Sell it yourself

    Take full control of how buyers see your home on Zillow by listing For Sale by Owner (FSBO).

    List your home

    What's special

    Electric fireplaceDen villaCommunity poolPocket doorWet barPlantation shutters throughoutGreat shopping
    CLUB VILLAS IN PALM AIRE…Enjoy beautiful views of the golf course from this stylish 2 Bedroom plus Den villa just around the corner from the Palm Aire Country Club! Enhanced by designer Carl March when this owner purchased, adding a wet bar and electric fireplace with mantel Pretty entry with large window overlooking a garden atrium. Huge living room with cathedral ceilings, enclosed Florida room and dining area… great walls for art. Plantation shutters throughout the villa. The Florida room, living room and dining room all blend together to create a spacious area for any design to enhance the view. Entertaining is easy with this space and the "hidden" wet bar. The kitchen has a breakfast area and opens to the screened lanai. You will love the owner's suite with double walk-in closets and large window. The master bath has a shower and a garden tub! Spacious 2nd bedroom, has a pocket door that opens to the guest bath. The den could easily be used as a 3rd bedroom with sleep sofa or Murphy bed. Freshly painted throughout. Great storage inside and in garage. AC system from 2016. Maintenance-free exterior and grounds gives you time to play golf, tennis and pickleball, swim and socialize at the club, many levels of memberships available. Membership is optional, not required, but a great way to socialize. Club Villas has a community pool and clubhouse too. Palm Aire is located close to Whole Foods, Fresh Market and Publix, plus all the great shopping and dining along the University Parkway corridor. A short drive to UTC Mall and Markets… Benderson Park and so much more. So convenient to downtown Sarasota.

    Zillow last checked:

    Listing updated:

    Listed by:

    Judy Nimz 941-374-0196,

    MICHAEL SAUNDERS & COMPANY 941-951-6660

    Bought with:

    Derek Johnson, 3545580

    MICHAEL SAUNDERS & COMPANY

    Source: Stellar MLS,MLS#: A4568697MLS LogoOriginating MLS: Sarasota - Manatee

    Facts & features

    Interior

    Bedrooms & bathrooms
    • Bedrooms: 2
    • Bathrooms: 2
    • Full bathrooms: 2
    Rooms
    • Room types: Den/Library/Office, Florida Room, Great Room, Utility Room
    Primary bedroom
    • Features: Walk-In Closet(s)
    • Level: First
    • Dimensions: 13x17
    Bedroom 2
    • Features: Ceiling Fan(s)
    • Level: First
    • Dimensions: 12x13
    Balcony porch lanai
    • Features: Ceiling Fan(s)
    • Level: First
    • Dimensions: 8x12
    Den
    • Features: Ceiling Fan(s)
    • Level: First
    • Dimensions: 13x13
    Dinette
    • Level: First
    • Dimensions: 6x8
    Dining room
    • Level: First
    • Dimensions: 8x15
    Florida room
    • Level: First
    • Dimensions: 10x12
    Foyer
    • Level: First
    • Dimensions: 9x10
    Kitchen
    • Features: Ceiling Fan(s), Pantry
    • Level: First
    • Dimensions: 10x10
    Living room
    • Features: Ceiling Fan(s), Wet Bar
    • Level: First
    • Dimensions: 15x16
    Utility room
    • Level: First
    • Dimensions: 6x3
    Heating
    • Electric
    Cooling
    • Central Air
    Appliances
    • Included: Dishwasher, Disposal, Electric Water Heater, Range, Refrigerator
    • Laundry: Inside, Laundry Closet
    Features
    • Built-in Features, Ceiling Fan(s), Crown Molding, Eating Space In Kitchen, High Ceilings, Living Room/Dining Room Combo, Vaulted Ceiling(s), Walk-In Closet(s), Wet Bar
    • Flooring: Tile, Vinyl
    • Doors: Sliding Doors
    • Windows: Window Treatments
    • Has fireplace: Yes
    • Fireplace features: Electric, Living Room
    • Common walls with other units/homes: End Unit
    Interior area
    • Total structure area: 2,496
    • Total interior livable area: 2,012 sqft

    Property

    Parking
    • Total spaces: 2
    • Parking features: Driveway
    • Attached garage spaces: 2
    • Has uncovered spaces: Yes
    • Details: Garage Dimensions: 20x21
    Features
    • Levels: One
    • Stories: 1
    • Patio & porch: Screened, Side Porch
    • Exterior features: Irrigation System, Rain Gutters, Sprinkler Metered
    • Has view: Yes
    • View description: Golf Course
    Lot
    • Features: Cul-De-Sac, On Golf Course
    • Residential vegetation: Mature Landscaping
    Details
    • Parcel number: 1921601959
    • Zoning: RMF6/WPE
    • Special conditions: None

    Construction

    Type & style
    • Home type: SingleFamily
    • Architectural style: Florida
    • Property subtype: Villa
    Materials
    • Block, Stucco
    • Foundation: Slab
    • Roof: Shingle
    Condition
    • Completed
    • New construction: No
    • Year built: 1989

    Utilities & green energy

    • Sewer: Public Sewer
    • Water: Public
    • Utilities for property: BB/HS Internet Available, Cable Connected, Sprinkler Well, Underground Utilities

    Community & HOA

    Community
    • Features: Buyer Approval Required, Community Mailbox, Deed Restrictions, Golf, Pool
    • Pet fee: $0 monthly
    • Subdivision: CLUB VILLAS II AT PALM-AIRE
    HOA
    • Has HOA: No
    • Amenities included: Clubhouse, Maintenance, Pool, Recreation Facilities
    • Services included: Reserve Fund, Insurance, Maintenance Structure, Maintenance Grounds, Pool Maintenance, Recreational Facilities
    • HOA fee: $467 monthly
    • HOA name: Leslie Torok
    • HOA phone: 941-342-6444
    Location
    • Region: Sarasota

    Financial & listing details

    • Price per square foot: $223/sqft
    • Tax assessed value: $327,250
    • Annual tax amount: $4,492
    • Date on market: 4/27/2023
    • Cumulative days on market: 173 days
    • Listing terms: Cash,Conventional
    • Ownership: Condominium
    • Total actual rent: 0
    • Road surface type: Asphalt, Paved

    Price history

    DateEventPrice
    6/4/2024Listing removed--
    Source: Michael Saunders & Company Report a problem
    12/15/2023Sold$448,000-5.7%$223/sqft
    Source: Stellar MLS #A4568697 Report a problem
    10/25/2023Price change$475,000+5.6%$236/sqft
    Source: Michael Saunders & Company #A4568697 Report a problem
    10/17/2023Pending sale$450,000$224/sqft
    Source: Stellar MLS #A4568697 Report a problem
    10/13/2023Price change$450,000-5.3%$224/sqft
    Source: Stellar MLS #A4568697 Report a problem
    8/11/2023Price change$475,000-2.5%$236/sqft
    Source: Stellar MLS #A4568697 Report a problem
    7/17/2023Price change$487,000-2.4%$242/sqft
    Source: Stellar MLS #A4568697 Report a problem
    5/17/2023Price change$499,000-5.7%$248/sqft
    Source: Stellar MLS #A4568697 Report a problem
    4/27/2023Listed for sale$529,000$263/sqft
    Source: Stellar MLS #A4568697 Report a problem

    Public tax history

    YearProperty taxesTax assessment
    2025$4,508 -14.4%$327,250 -13.5%
    2024$5,269 -1.5%$378,250 +24%
    2023$5,350 +19.1%$304,920 +10%
    2022$4,492 +7.3%$277,200 +10%
    2021$4,186 +1.9%$252,000 +2.4%
    2020$4,110 +1.6%$246,000 +2.5%
    2019$4,047 $240,000 -7.7%
    2018$4,047 -8.3%$260,000 -0.5%
    2017$4,414 +33.9%$261,400 +6%
    2016$3,297 $246,654 +23.7%
    2015$3,297 $199,404 +2.8%
    2014$3,297 +10.1%$193,903 +11.7%
    2013$2,994 +299273%$173,537 +2%
    2012$1 $170,134 -0.9%
    2011$1 $171,751 -4.9%
    2010-- $180,619 -20%
    2009$3,855 -7.9%$225,774 -12%
    2008$4,186 -9.6%$256,562 -8%
    2007$4,628 -2.5%$278,872 +5%
    2006$4,747 +33.5%$265,593 +36%
    2005$3,557 +14.1%$195,289 +15.6%
    2004$3,118 +0.3%$168,866 +2%
    2003$3,109 +9.2%$165,557 +5%
    2002$2,848 +8.1%$157,673 +7%
    2001$2,634 0%$147,365 +2%
    2000$2,634 $144,470
    Find assessor info on the county website

    Neighborhood: 34243

    Nearby schools

    GreatSchools rating
    Schools provided by the listing agent
    • Elementary: Kinnan Elementary
    • Middle: Braden River Middle
    • High: Braden River High

    Source: Stellar MLS. This data may not be complete. We recommend contacting the local school district to confirm school assignments for this home.

    Get a cash offer in 3 minutes
    Find out how much your home could sell for in as little as 3 minutes with a no-obligation cash offer.
    Estimated market value
    $404,100
    Get a cash offer in 3 minutes
    Find out how much your home could sell for in as little as 3 minutes with a no-obligation cash offer.
    Estimated market value
    $404,100