Skip main navigation
Sold for $450,000
  • $450,000

    5558 Duskywing Dr, Rockledge, FL 32955

    4beds
    1,902sqft
    Single Family Residence
    Built in 2006
    6,534 Square Feet Lot
    $447,600 Zestimate®
    $237/sqft
    $2,732 Estimated rent

    Home value

    $447,600

    $412,000 - $488,000

    $2,732/mo

    Zestimate® history
    Loading
    Loading...

    Owner options

    List your home for rent

    $2,732/mo

    Rent Zestimate®

    Find your next renter with Zillow Rental Manager. Plus, with online applications, you can quickly screen prospective tenants – for free.

    Learn more

    $2,732/mo

    Rent Zestimate®

    Refinance and save

    $3,090/mo

    Est. payment

    Refinancing to a lower rate could help reduce your monthly payments and save thousands over the life of the loan.

    See today's rates

    $3,090/mo

    Est. payment

    Explore your selling options

    Work with a Zillow partner agent

    Leverage their expertise and Zillow's premium Showcase listings to get your home seen by more buyers.

    Get started

    List with your own agent

    Get your home in front of millions of buyers by listing it on Zillow.

    Learn how to do it

    Sell it yourself

    Take full control of how buyers see your home on Zillow by listing For Sale by Owner (FSBO).

    List your home

    What's special

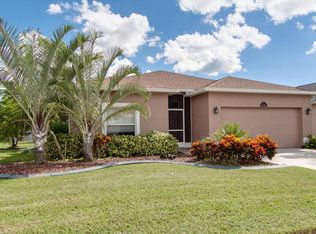
    Immaculate lakefront home in highly desirable West Viera. An open-concept design w/ vaulted ceilings & gleaming wood floors in the living, dining, & front bdrm. The spacious great room flows into a large casual dining area, perfect for entertaining. The chef's kitchen features tall cabinets, SS appliances, generous counter space, a breakfast bar, a movable island, & a walk-in pantry. The owner's suite offers his & her closets, elegant vanity w/ extra storage, granite counters, & a glass-enclosed shower. Two other bdrms share the guest bath, also w/ granite counters. Sliding doors lead to the large screened porch w/ serene water views & no rear neighbors. A sprinkler system keeps the front & back lawns lush year-round. The roof was replaced in 2020. Located in one of Brevard's most desirable neighborhoods, this home is minutes from A+ schools, shopping, dining, golf, & parks. Residents have access to a fantastic community pool, clubhouse, & sports courts, including tennis & basketball

    Zillow last checked:

    Listing updated:

    Listing Provided by:

    Silvia Mozer 321-720-2038,

    RE/MAX ELITE 321-752-5858

    Bought with:

    Non-Member Agent

    STELLAR NON-MEMBER OFFICE

    Source: Stellar MLS,MLS#: O6366202MLS LogoOriginating MLS: Orlando Regional

    Facts & features

    Interior

    Bedrooms & bathrooms
    • Bedrooms: 4
    • Bathrooms: 3
    • Full bathrooms: 3
    Primary bedroom
    • Features: Walk-In Closet(s)
    • Level: First
    • Area: 219.12 Square Feet
    • Dimensions: 16.6x13.2
    Bedroom 2
    • Features: Walk-In Closet(s)
    • Level: First
    • Area: 147.63 Square Feet
    • Dimensions: 11.1x13.3
    Bedroom 3
    • Features: Walk-In Closet(s)
    • Level: First
    • Area: 144.97 Square Feet
    • Dimensions: 10.9x13.3
    Bedroom 4
    • Features: Walk-In Closet(s)
    • Level: First
    • Area: 175.56 Square Feet
    • Dimensions: 13.2x13.3
    Primary bathroom
    • Level: First
    • Area: 97.97 Square Feet
    • Dimensions: 10.1x9.7
    Bathroom 2
    • Level: First
    • Area: 52.25 Square Feet
    • Dimensions: 5.5x9.5
    Balcony porch lanai
    • Level: First
    • Area: 151.96 Square Feet
    • Dimensions: 11.6x13.1
    Balcony porch lanai
    • Level: First
    • Area: 759.51 Square Feet
    • Dimensions: 26.1x29.1
    Dining room
    • Level: First
    • Area: 273.6 Square Feet
    • Dimensions: 16x17.1
    Foyer
    • Level: First
    • Area: 106.64 Square Feet
    • Dimensions: 6.2x17.2
    Kitchen
    • Level: First
    • Area: 184 Square Feet
    • Dimensions: 18.2x10.11
    Laundry
    • Level: First
    • Area: 39.44 Square Feet
    • Dimensions: 5.8x6.8
    Living room
    • Level: First
    • Area: 377.58 Square Feet
    • Dimensions: 21.7x17.4
    Heating
    • Central, Electric
    Cooling
    • Central Air
    Appliances
    • Included: Dishwasher, Disposal, Dryer, Electric Water Heater, Ice Maker, Microwave, Range, Refrigerator, Washer
    • Laundry: Inside
    Features
    • Accessibility Features, Built-in Features, Ceiling Fan(s), Living Room/Dining Room Combo, Open Floorplan, Split Bedroom, Vaulted Ceiling(s), Walk-In Closet(s)
    • Flooring: Carpet, Tile, Hardwood
    • Windows: Shutters, Skylight(s), Window Treatments, Hurricane Shutters
    • Has fireplace: No
    Interior area
    • Total structure area: 2,342
    • Total interior livable area: 1,902 sqft

    Property

    Parking
    • Total spaces: 2
    • Parking features: Garage - Attached
    • Attached garage spaces: 2
    Accessibility
    • Accessibility features: Grip-Accessible Features
    Features
    • Levels: One
    • Stories: 1
    • Patio & porch: Patio, Porch, Screened
    • Has view: Yes
    • View description: Water, Lake, Pond
    • Has water view: Yes
    • Water view: Water,Lake,Pond
    • Waterfront features: Lake Front, Pond, Lake Privileges, Pond Access
    Lot
    • Size: 6,534 sqft
    • Dimensions: 50 x 127
    Details
    • Parcel number: 25 363251G12
    • Zoning: PUD
    • Special conditions: Probate Listing

    Construction

    Type & style
    • Home type: SingleFamily
    • Property subtype: Single Family Residence
    Materials
    • Block, Concrete, Stucco
    • Foundation: Slab
    • Roof: Shingle
    Condition
    • Completed
    • New construction: No
    • Year built: 2006

    Utilities & green energy

    • Sewer: Public Sewer
    • Water: Public
    • Utilities for property: Cable Available, Electricity Connected, Water Connected

    Community & neighborhood

    Security
    • Security features: Security System
    Community
    • Community features: Water Access
    Location
    • Region: Rockledge
    • Subdivision: INDOG XING PH 04

    HOA & financial

    HOA
    • Has HOA: Yes
    • HOA fee: $123 monthly
    • Amenities included: Basketball Court, Clubhouse, Park, Playground, Pool, Tennis Court(s)
    • Services included: Maintenance Grounds, Manager
    • Association name: Solerno District Association (Fairway Management)
    • Association phone: 321-777-7575
    • Second association name: Central Viera Community Assoc (Fairway Management)
    • Second association phone: 321-777-7575
    Other fees
    • Pet fee: $0 monthly
    Other financial information
    • Total actual rent: 0

    Other

    Other facts
    • Listing terms: Cash,Conventional,FHA,VA Loan
    • Ownership: Fee Simple
    • Road surface type: Asphalt

    Price history

    DateEventPrice
    5/8/2026Sold$450,000-5.3%$237/sqft
    Source: Stellar MLS #O6366202 Report a problem
    3/15/2026Pending sale$475,000$250/sqft
    Source: Stellar MLS #O6366202 Report a problem
    3/11/2026Contingent$475,000$250/sqft
    Source: Space Coast AOR #1065517 Report a problem
    1/5/2026Listed for sale$475,000+39.7%$250/sqft
    Source: Space Coast AOR #1065517 Report a problem
    12/28/2020Listing removed--
    Source: Space Coast AOR Report a problem
    12/23/2020Sold$340,000-4.2%$179/sqft
    Source: Space Coast AOR #890865 Report a problem
    11/25/2020Pending sale$355,000$187/sqft
    Source: CENTURY 21 Baytree Realty #890865 Report a problem
    11/22/2020Listed for sale$355,000+27.8%$187/sqft
    Source: CENTURY 21 Baytree Realty #890865 Report a problem
    10/26/2006Sold$277,800$146/sqft
    Source: Public Record Report a problem

    Public tax history

    YearProperty taxesTax assessment
    2025$5,680 +59%$402,200 +44.7%
    2024$3,573 +1.3%$278,050 +3%
    2023$3,527 +7%$269,960 +3%
    2022$3,297 -2.5%$262,100 +3%
    2021$3,383 +83.7%$254,470 +84.2%
    2020$1,841 +3.4%$138,170 +2.3%
    2019$1,781 $135,070 +1.9%
    2018$1,781 +0.1%$132,560 +2.1%
    2017$1,779 -0.2%$129,840 +2.1%
    2016$1,783 -1.1%$127,170 +0.7%
    2015$1,802 -2.2%$126,290 +0.8%
    2014$1,842 $125,290 -20%
    2013-- $156,550 +29%
    2012$1,442 -4.8%$121,380 -3.3%
    2011$1,515 -5.9%$125,510 -9.9%
    2010$1,610 -19.3%$139,270 -18.5%
    2009$1,995 -17.5%$170,890 -14.1%
    2008$2,418 -7.8%$199,000 -1.5%
    2007$2,622 $202,000

    Find assessor info on the county website

    Neighborhood: Viera West

    Nearby schools

    GreatSchools rating
    Schools provided by the listing agent
    • Elementary: Manatee Elementary School
    • Middle: JOHN F. KENNEDY MIDDLE SCHOOL
    • High: Viera High School

    Source: Stellar MLS. This data may not be complete. We recommend contacting the local school district to confirm school assignments for this home.

    Get a cash offer in 3 minutes
    Find out how much your home could sell for in as little as 3 minutes with a no-obligation cash offer.
    Estimated market value
    $447,600
    Get a cash offer in 3 minutes
    Find out how much your home could sell for in as little as 3 minutes with a no-obligation cash offer.
    Estimated market value
    $447,600