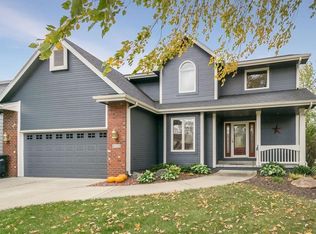
What a find! This one owner, meticulously well cared for and updated house in the Johnston School District is turn-key and could be your next home. The lovely porch and great curb appeal greets you. Upon entry you will see a formal sitting room to your right looping around to a formal dining space leading into your updated kitchen. The kitchen boasts hardwood floors, includes all appliances, a LARGE granite island and beautiful Woodharbor soft close cabinetry. The pantry cabinet has pullout shelving. Another sitting area with a gorgeous stone gas fireplace and wonderful built-ins are just off the kitchen. The rear door leads out to your deck, patio with a pergola, and a beautiful outdoor oasis. The Northglenn Trail is directly behind you. Upstairs are 4 bedrooms, including the master suite with a walk-in closet, vaulted ceilings, and an updated bathroom with a full tile walk in shower. Also upstairs is your laundry room and a full bathroom. Windows have all been replaced over time. Kensington Circle is not a through street and has minimal local traffic. Call today for a showing!
Sold for $389,000
$389,000
5558 Kensington Cir, Johnston, IA 50131
4beds
1,888sqft
Single Family Residence
Built in 1996
8,755 Square Feet Lot
$415,700 Zestimate®
$206/sqft
$2,365 Estimated rent
Home value
$415,700
$395,000 - $436,000
$2,365/mo
Zestimate® history
Owner options
List your home for rent
$2,365/mo
Rent Zestimate®
Find your next renter with Zillow Rental Manager. Plus, with online applications, you can quickly screen prospective tenants – for free.
$2,365/mo
Rent Zestimate®
Refinance and save
$2,601/mo
Est. payment
Refinancing to a lower rate could help reduce your monthly payments and save thousands over the life of the loan.
$2,601/mo
Est. payment
Explore your selling options
Work with a Zillow partner agent
Leverage their expertise and Zillow's premium Showcase listings to get your home seen by more buyers.
Get startedList with your own agent
Get your home in front of millions of buyers by listing it on Zillow.
Learn how to do itSell it yourself
Take full control of how buyers see your home on Zillow by listing For Sale by Owner (FSBO).
List your homeWhat's special
Gorgeous stone gas fireplaceFormal dining spaceWonderful built - insUpdated bathroomGreat curb appealJohnston school districtVaulted ceilings
Zillow last checked:
Listing updated:
Listed by:
Eric Vetsch (515)803-2173,
Keller Williams Realty GDM
Bought with:
Jessica Kamerman
Keller Williams Realty GDM
Source: DMMLS,MLS#: 691859 Originating MLS: Des Moines Area Association of REALTORS
Originating MLS: Des Moines Area Association of REALTORSFacts & features
Interior
Bedrooms & bathrooms
- Bedrooms: 4
- Bathrooms: 3
- Full bathrooms: 1
- 3/4 bathrooms: 1
- 1/2 bathrooms: 1
Heating
- Forced Air, Gas, Natural Gas
Cooling
- Central Air
Appliances
- Included: Dishwasher, Microwave, Refrigerator, Stove
- Laundry: Upper Level
Features
- Separate/Formal Dining Room, Cable TV
- Flooring: Carpet, Hardwood, Tile, Vinyl
- Basement: Finished
- Number of fireplaces: 1
- Fireplace features: Gas, Vented
Interior area
- Total structure area: 1,888
- Total interior livable area: 1,888 sqft
- Finished area below ground: 700
Property
Parking
- Total spaces: 2
- Parking features: Attached, Garage, Two Car Garage
- Attached garage spaces: 2
Features
- Levels: Two
- Stories: 2
- Patio & porch: Deck
- Exterior features: Deck, Fire Pit
Lot
- Size: 8,755 Square Feet
- Dimensions: 70 x 125
Details
- Parcel number: 24100859120000
- Zoning: PUD
Construction
Type & style
- Home type: SingleFamily
- Architectural style: Two Story
- Property subtype: Single Family Residence
Materials
- Cement Siding
- Foundation: Poured
- Roof: Asphalt,Shingle
Condition
- Year built: 1996
Utilities & green energy
- Sewer: Public Sewer
- Water: Public
Community & HOA
Community
- Security: Smoke Detector(s)
HOA
- Has HOA: No
Location
- Region: Johnston
Financial & listing details
- Price per square foot: $206/sqft
- Tax assessed value: $389,800
- Annual tax amount: $5,549
- Date on market: 4/3/2024
- Cumulative days on market: 33 days
- Listing terms: Cash,Conventional,FHA,VA Loan
- Road surface type: Concrete
Price history
| Date | Event | Price |
|---|---|---|
| 7/2/2024 | Sold | $389,000$206/sqft |
Source:  DMMLS #691859 Report a problem DMMLS #691859 Report a problem | ||
| 5/6/2024 | Pending sale | $389,000$206/sqft |
Source: DMMLS #691859 Report a problem | ||
| 4/25/2024 | Price change | $389,000-2.8%$206/sqft |
Source: DMMLS #691859 Report a problem | ||
| 4/3/2024 | Listed for sale | $400,000+153.2%$212/sqft |
Source: DMMLS #691859 Report a problem | ||
| 2/14/1997 | Sold | $158,000$84/sqft |
Source: Public Record Report a problem | ||
Public tax history
| Year | Property taxes | Tax assessment |
|---|---|---|
| 2025 | $5,868 +5.2% | $389,800 +13.6% |
| 2024 | $5,580 +7.3% | $343,200 |
| 2023 | $5,198 -10.5% | $343,200 +21.9% |
| 2022 | $5,806 -0.3% | $281,500 |
| 2021 | $5,822 +1.7% | $281,500 +4.7% |
| 2020 | $5,722 -1.7% | $268,900 |
| 2019 | $5,822 +2.7% | $268,900 +5.9% |
| 2018 | $5,670 | $253,900 |
| 2017 | $5,670 +10.4% | $253,900 +9.9% |
| 2016 | $5,134 | $231,100 |
| 2015 | $5,134 +2.3% | $231,100 0% |
| 2014 | $5,020 | $231,200 |
| 2013 | -- | $231,200 +0% |
| 2012 | -- | $231,100 |
| 2011 | -- | $231,100 -1.9% |
| 2010 | -- | $235,600 |
| 2009 | -- | $235,600 |
| 2008 | -- | $235,600 |
| 2007 | -- | $235,600 +10.4% |
| 2006 | -- | $213,500 |
| 2005 | -- | $213,500 +7.4% |
| 2003 | -- | $198,850 +10.9% |
| 2002 | -- | $179,230 |
| 2001 | -- | $179,230 |
Find assessor info on the county website
Neighborhood: 50131
Nearby homes
- $377,6004 bd2 ba1.8k sqft5554 Kensington Cir, Johnston, IA 50131Off Market
- $383,1003 bd4 ba2k sqft5600 Kensington Cir, Johnston, IA 50131Off Market
- $367,6003 bd3 ba1.7k sqft5604 Kensington Cir, Johnston, IA 50131Off Market
- $384,2003 bd2 ba2k sqft5550 Kensington Cir, Johnston, IA 50131Off Market
- $355,0003 bd3 ba2.1k sqft5559 Kensington Cir, Johnston, IA 50131Sold
- $374,9003 bd2 ba1.9k sqft5557 Kensington Cir, Johnston, IA 50131Off Market
- $378,6003 bd2 ba2.3k sqft5603 Kensington Cir, Johnston, IA 50131Off Market
- $377,0005 bd3 ba2.2k sqft5608 Kensington Cir, Johnston, IA 50131Sold
Nearby schools
GreatSchools rating
- 7/10Lawson Elementary SchoolGrades: K-5Distance: 0.7 mi
- 8/10Johnston Middle SchoolGrades: 8-9Distance: 0.7 mi
- 9/10Johnston Senior High SchoolGrades: 10-12Distance: 3.2 mi
Schools provided by the listing agent
- District: Johnston
Source: DMMLS. This data may not be complete. We recommend contacting the local school district to confirm school assignments for this home.


Get pre-qualified for a loan
At Zillow Home Loans, we can pre-qualify you in as little as 5 minutes with no impact to your credit score.An equal housing lender. NMLS #10287.
Sell for more on Zillow
Get a Zillow Showcase℠ listing at no additional cost and you could sell for .
$415,700
2% more
+$8,314
With Zillow Showcase(estimated)
$424,014
- Iowa
- Polk County
- Johnston
- 50131
- 5558 Kensington Cir
Nearby cities
Nearby zip codes
Other Johnston Topics
