Skip main navigation
Closed
  • $515,000

    5558 Oakwood Dr, North Tonawanda, NY 14120

    4beds
    2,020sqft
    Single Family Residence
    Built in 1990
    1 Acres Lot
    $549,600 Zestimate®
    $255/sqft
    $2,915 Estimated rent

    Home value

    $549,600

    $522,000 - $577,000

    $2,915/mo

    Zestimate® history
    Loading
    Loading...

    Owner options

    List your home for rent

    $2,915/mo

    Rent Zestimate®

    Find your next renter with Zillow Rental Manager. Plus, with online applications, you can quickly screen prospective tenants – for free.

    Learn more

    $2,915/mo

    Rent Zestimate®

    Refinance and save

    $3,674/mo

    Est. payment

    Refinancing to a lower rate could help reduce your monthly payments and save thousands over the life of the loan.

    See today's rates

    $3,674/mo

    Est. payment

    Explore your selling options

    Work with a Zillow partner agent

    Leverage their expertise and Zillow's premium Showcase listings to get your home seen by more buyers.

    Get started

    List with your own agent

    Get your home in front of millions of buyers by listing it on Zillow.

    Learn how to do it

    Sell it yourself

    Take full control of how buyers see your home on Zillow by listing For Sale by Owner (FSBO).

    List your home

    What's special

    Wood burning fireplaceHeated garageTennis courtsFront porchGarbage disposalLaundry roomOpen concept
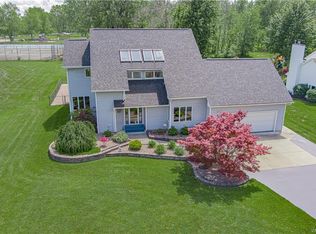
    Welcome to this Amazing, Meticulously Maintained Colonial in the highly sought after Starpoint School District. This Fully Updated Home features an Open Concept 1st floor w/ a Living room/ Dining room/ Kitchen Combo, Family Room off the Kitchen, Office off the Entryway, 2 Car Attached & Heated Garage, Large Covered Back Patio and Front Porch, 12x20 Outbuilding, 20x50 Enclosed Garden, a Wood Burning Fireplace w/ Gas Starter, 2nd Floor Laundry Area, Kids Play/Swing Set, Whole House Humidifier, Coffee Nook, Wine & Alcohol Bar, a Full Basement w/ 8' Ceilings, Video Surveillance System, Ring Alarm System, all on an Acre Lot next to Depeau Park w/ Tennis Courts & Playground, 5 minutes away from the 990. Upgrades include 21: Vinyl Window w/ Transferable Warranty, 22: Front Entry Way Door, Exterior Lights & 6 Panel Doors throughout, 23: Kitchen Remodel- Cabinets, Quartz Counter Tops, Tile Backsplash, Pot Filler & Garbage Disposal, Full Bath Remodel- Tile Floors, Shower/Tub Tiles & Vanity, Half Bath Remodel- Toilet & Vanity, 24: New Primary Sump Pump w/ water Backup. Come check out this Turnkey property. Limited sh0wing times. Open House Sunday 4/7 1-3pm w/ All Offers Due Tuesday 4/9 by 3pm

    Zillow last checked:

    Listing updated:

    Listed by:

    Angela Frugoli 716-348-4994,

    Howard Hanna WNY Inc.

    Bought with:

    Marc Collins, 10401367444

    Realty WG

    Source: NYSAMLSs,MLS#: B1527816MLS LogoOriginating MLS: Buffalo

    Facts & features

    Interior

    Bedrooms & bathrooms
    • Bedrooms: 4
    • Bathrooms: 3
    • Full bathrooms: 2
    • 1/2 bathrooms: 1
    • Main level bathrooms: 1
    Bedroom 1
    • Level: Second
    • Dimensions: 15.00 x 12.00
    Bedroom 2
    • Level: Second
    • Dimensions: 12.00 x 12.00
    Bedroom 3
    • Level: Second
    • Dimensions: 13.00 x 11.00
    Bedroom 4
    • Level: Second
    • Dimensions: 12.00 x 12.00
    Dining room
    • Level: First
    • Dimensions: 16.00 x 9.00
    Family room
    • Level: First
    • Dimensions: 12.00 x 9.00
    Kitchen
    • Level: First
    • Dimensions: 16.00 x 11.00
    Living room
    • Level: First
    • Dimensions: 20.00 x 12.00
    Other
    • Level: Second
    • Dimensions: 11.00 x 10.00
    Heating
    • Gas, Forced Air
    Cooling
    • Central Air
    Appliances
    • Included: Dishwasher, Exhaust Fan, Disposal, Gas Oven, Gas Range, Gas Water Heater, Refrigerator, Range Hood, Humidifier
    • Laundry: Upper Level
    Features
    • Breakfast Bar, Separate/Formal Dining Room, Separate/Formal Living Room, Home Office, Kitchen/Family Room Combo, Living/Dining Room, Pantry, Quartz Counters, Sliding Glass Door(s), Walk-In Pantry, Convertible Bedroom, Bath in Primary Bedroom
    • Flooring: Carpet, Ceramic Tile, Laminate, Varies
    • Doors: Sliding Doors
    • Basement: Full,Sump Pump
    • Number of fireplaces: 1
    Interior area
    • Total structure area: 2,020
    • Total interior livable area: 2,020 sqft

    Property

    Parking
    • Total spaces: 2
    • Parking features: Attached, Electricity, Garage, Heated Garage, Garage Door Opener
    • Attached garage spaces: 2
    Features
    • Levels: Two
    • Stories: 2
    • Patio & porch: Open, Patio, Porch
    • Exterior features: Blacktop Driveway, Gravel Driveway, Play Structure, Patio
    Lot
    • Size: 1 Acres
    • Dimensions: 103 x 500
    • Features: Rectangular, Rectangular Lot, Residential Lot
    Details
    • Additional structures: Barn(s), Outbuilding
    • Parcel number: 2932001660010001058000
    • Special conditions: Standard

    Construction

    Type & style
    • Home type: SingleFamily
    • Architectural style: Colonial,Two Story
    • Property subtype: Single Family Residence
    Materials
    • Brick, Vinyl Siding, Copper Plumbing, PEX Plumbing
    • Foundation: Poured
    • Roof: Asphalt,Shingle
    Condition
    • Resale
    • Year built: 1990

    Utilities & green energy

    • Electric: Circuit Breakers
    • Sewer: Connected
    • Water: Connected, Public
    • Utilities for property: Cable Available, High Speed Internet Available, Sewer Connected, Water Connected
    Green energy
    • Energy efficient items: Appliances, Windows

    Community & HOA

    Community
    • Security: Security System Owned
    • Subdivision: Holland Land Purchase
    Location
    • Region: North Tonawanda

    Financial & listing details

    • Price per square foot: $255/sqft
    • Tax assessed value: $190,000
    • Annual tax amount: $7,748
    • Date on market: 3/24/2024
    • Cumulative days on market: 16 days
    • Listing terms: Cash,Conventional,FHA,VA Loan

    Price history

    DateEventPrice
    5/17/2024Sold$515,000+3%$255/sqft
    Source: NYSAMLSs #B1527816 Report a problem
    4/10/2024Pending sale$499,900$247/sqft
    Source: NYSAMLSs #B1527816 Report a problem
    3/24/2024Listed for sale$499,900+90.4%$247/sqft
    Source: NYSAMLSs #B1527816 Report a problem
    4/4/2019Sold$262,500-6.2%$130/sqft
    Source: NYSAMLSs #B1155424 Report a problem
    2/19/2019Pending sale$279,900$139/sqft
    Source: Howard Hanna - Amherst/Clarence #B1155424 Report a problem
    1/14/2019Price change$279,900-1.4%$139/sqft
    Source: Howard Hanna - Amherst/Clarence #B1155424 Report a problem
    11/8/2018Price change$284,000-1.7%$141/sqft
    Source: Howard Hanna - Amherst/Clarence #B1155424 Report a problem
    10/22/2018Listed for sale$289,000$143/sqft
    Source: Howard Hanna #B1155424 Report a problem

    Public tax history

    YearProperty taxesTax assessment
    2025-- $209,600 +10.3%
    2024-- $190,000
    2023-- $190,000
    2022-- $190,000
    2021-- $190,000
    2020-- $190,000
    2019-- $190,000
    2018-- $190,000
    2017$6,299 $190,000
    2016-- $190,000
    2015-- $190,000
    2014-- $190,000
    2013-- $190,000
    2012-- $190,000
    2011-- $190,000
    2010-- $190,000
    2009-- $190,000
    2008-- $190,000
    2007-- $190,000
    2006-- $190,000 +19.5%
    2005-- $159,000
    2004-- $159,000
    2003-- $159,000 +4.6%
    2002-- $152,000
    2001-- $152,000 +1.3%
    2000-- $150,000
    Find assessor info on the county website

    Neighborhood: 14120

    Nearby schools

    GreatSchools rating
    Schools provided by the listing agent
    • Elementary: Starpoint Intermediate
    • Middle: Starpoint Middle
    • High: Starpoint High
    • District: Starpoint

    Source: NYSAMLSs. This data may not be complete. We recommend contacting the local school district to confirm school assignments for this home.

    Sell for more on Zillow
    Get a Zillow Showcase℠ listing at no additional cost and you could sell for .
    $549,600
    2% more
    +$10,992
    With Zillow Showcase(estimated)
    $560,592