Skip main navigation
Off market
  • $834,800

    5558 Ridgewood Ln, Brecksville, OH 44141

    4beds
    4,170sqft
    SingleFamily
    Built in 2002
    1.16 Acres Lot
    $834,800 Zestimate®
    $200/sqft
    $5,091 Estimated rent

    Home value

    $834,800

    $785,000 - $893,000

    $5,091/mo

    Zestimate® history
    Loading
    Loading...

    Owner options

    List your home for rent

    $5,091/mo

    Rent Zestimate®

    Find your next renter with Zillow Rental Manager. Plus, with online applications, you can quickly screen prospective tenants – for free.

    Learn more

    $5,091/mo

    Rent Zestimate®

    Refinance and save

    $4,875/mo

    Est. payment

    Refinancing to a lower rate could help reduce your monthly payments and save thousands over the life of the loan.

    See today's rates

    $4,875/mo

    Est. payment

    Explore your selling options

    Work with a Zillow partner agent

    Leverage their expertise and Zillow's premium Showcase listings to get your home seen by more buyers.

    Get started

    List with your own agent

    Get your home in front of millions of buyers by listing it on Zillow.

    Learn how to do it

    Sell it yourself

    Take full control of how buyers see your home on Zillow by listing For Sale by Owner (FSBO).

    List your home

    What's special

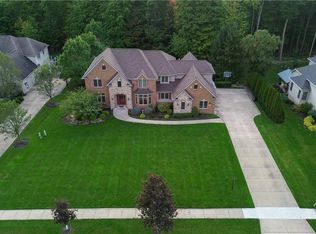
    Fabulous Perry Homes custom built 1st floor master/colonial! Private 1.16 acre lot! From the beautiful front facade to the walk out basement this home has so much to offer. The two story foyer is flanked on one side by the formal dining room w/crown molding and wainscoting and a home office on the other. The eat in kitchen features hdwd. floors, granite tops, island with vegetable sink, double ovens and walk in pantry! The first floor master suite is decorated in soft neutral tones, has 2 huge walk in closets, and a private bath with ceramic tile flooring and Jacuzzi tub! Relax or entertain in the fantastic 2 story great by the stone FP. Convenient half bath with hardwood flooring is just off the kitchen. Further down is the laundry room with ceramic tile flooring and storage cabinets. Upstairs you will find 3 additional bedrooms, all with neutral decor and all with walk in closets. One full bath with ceramic tile flooring, adjoins 2 bedrooms (with separate sink for each bedroom). The third bedroom also has a private bath with ceramic tile flooring. The 2nd floor also houses the 2nd furnace. The finished walkout basement(60%) is thoughtfully designed with an open concept, storage/counter area with mini beverage fridge, half bath, and still offers a fantastic amount of storage! The side load 3 car garage rounds out this wonderfully maintained home! Other recent improvements: HWT '20, DW '17, all bedrooms, upstairs hallway and all baths on 2nd floor recently painted!

    This property is off market, which means it's not currently listed for sale or rent on Zillow. This may be different from what's available on other websites or public sources.

    Facts & features

    Interior

    Bedrooms & bathrooms
    • Bedrooms: 4
    • Bathrooms: 5
    • Full bathrooms: 3
    • 1/2 bathrooms: 2
    Heating
    • Forced air, Gas
    Cooling
    • Central
    Appliances
    • Included: Dishwasher, Dryer, Garbage disposal, Microwave, Range / Oven, Refrigerator, Washer
    Features
    • Basement: Partially finished
    Interior area
    • Total interior livable area: 4,170 sqft

    Property

    Parking
    • Total spaces: 3
    • Parking features: Garage - Attached
    Features
    • Exterior features: Stone, Vinyl
    Lot
    • Size: 1.16 Acres
    Details
    • Parcel number: 60412015

    Construction

    Type & style
    • Home type: SingleFamily
    • Architectural style: Colonial
    Materials
    • Roof: Asphalt
    Condition
    • Year built: 2002

    Community & neighborhood

    Location
    • Region: Brecksville

    HOA & financial

    HOA
    • Has HOA: Yes
    • HOA fee: $10 monthly

    Other

    Other facts
    • Appliances Equipment: Dishwasher, Garbage Disposal, Microwave, Smoke Detector, Oven, Refrigerator, Dryer, Washer, Countertop Range, Security System
    • Cooling Type: Central Air
    • Driveway: Paved
    • Exterior: Vinyl, Stone
    • Exterior Features: Patio, Deck, Sprinkler/Irrigation
    • Garage Features: Attached, Drain, Door Opener, Electric, Water Available
    • Heating Type: Forced Air
    • Roof: Asphalt/Fiberglass
    • View Description: Wooded
    • Heating Fuel: Gas
    • Basement Detail: Full, Finished, Walk-Out, Unfinished
    • Water Sewer: Public Sewer, Public Water
    • Dwelling Type: Detached
    • Occupant Type: Owner
    • Style: Cape Cod, Colonial
    • House Faces: East
    • Contingent Type: Inspections
    • Year Built Exception: Actual YBT
    • State: Ohio
    • Association: Akron Cleveland Association of REALTORS?
    • Sq Ft Above Source: Owner
    • Geocode Source: PxPoint
    • Last Change Type: Under Contract ALLOW Showings
    • Parcel Number: 604-12-015

    Price history

    DateEventPrice
    2/24/2021Sold$562,500-2.1%$135/sqft
    Source: MLS Now #4248229 Report a problem
    1/20/2021Pending sale$574,500$138/sqft
    Source: RE/MAX Above & Beyond #4248229 Report a problem
    1/11/2021Contingent$574,500$138/sqft
    Source: MLS Now #4248229 Report a problem
    12/1/2020Price change$574,500-4.2%$138/sqft
    Source: MLS Now #4233031 Report a problem
    10/19/2020Listed for sale$599,900+3.2%$144/sqft
    Source: RE/MAX Trinity #4233031 Report a problem
    5/16/2003Sold$581,400$139/sqft
    Source: Public Record Report a problem

    Public tax history

    YearProperty taxesTax assessment
    2024$12,486 +0.9%$234,610 +19.2%
    2023$12,377 -1.4%$196,880 -14.3%
    2022$12,557 -11.6%$229,600
    2021$14,212 -4.3%$229,600 +6%
    2020$14,850 +1.4%$216,620
    2019$14,643 -2.8%$216,620
    2018$15,072 +4.7%$216,620 +11.2%
    2017$14,398 +9.6%$194,880
    2016$13,139 $194,880
    2015$13,139 +7.8%$194,880 +10%
    2014$12,190 +1.1%$177,170
    2013$12,054 +3.2%$177,170
    2012$11,684 -3.9%$177,170 -5.4%
    2011$12,155 +0%$187,260
    2010$12,152 +0.6%$187,260
    2009$12,078 -4.4%$187,260 -8%
    2008$12,634 +2.1%$203,490
    2007$12,370 -0.1%$203,490
    2006$12,384 -3.8%$203,490 0%
    2005$12,877 +0.8%$203,500
    2004$12,772 +53.1%$203,500 +32.8%
    2003$8,342 +425%$153,200 +436.4%
    2002$1,589 -44.3%$28,560
    2001$2,850 $28,560

    Find assessor info on the county website

    Neighborhood: 44141

    Nearby schools

    GreatSchools rating
    Schools provided by the listing agent
    • District: Brecksville-Broadview Hts

    Source: The MLS. This data may not be complete. We recommend contacting the local school district to confirm school assignments for this home.

    Get a cash offer in 3 minutes
    Find out how much your home could sell for in as little as 3 minutes with a no-obligation cash offer.
    Estimated market value
    $834,800
    Get a cash offer in 3 minutes
    Find out how much your home could sell for in as little as 3 minutes with a no-obligation cash offer.
    Estimated market value
    $834,800