Skip main navigation
Off market
  • $1,223,300

    5558 S Tom Bay Ct, Bennett, CO 80102

    4beds
    5,460sqft
    SingleFamily
    Built in 2002
    35.11 Acres Lot
    $1,223,300 Zestimate®
    $224/sqft
    $4,707 Estimated rent

    Home value

    $1,223,300

    $1.11M - $1.36M

    $4,707/mo

    Zestimate® history
    Loading
    Loading...

    Owner options

    List your home for rent

    $4,707/mo

    Rent Zestimate®

    Find your next renter with Zillow Rental Manager. Plus, with online applications, you can quickly screen prospective tenants – for free.

    Learn more

    $4,707/mo

    Rent Zestimate®

    Refinance and save

    $5,702/mo

    Est. payment

    Refinancing to a lower rate could help reduce your monthly payments and save thousands over the life of the loan.

    See today's rates

    $5,702/mo

    Est. payment

    Explore your selling options

    Work with a Zillow partner agent

    Leverage their expertise and Zillow's premium Showcase listings to get your home seen by more buyers.

    Get started

    List with your own agent

    Get your home in front of millions of buyers by listing it on Zillow.

    Learn how to do it

    Sell it yourself

    Take full control of how buyers see your home on Zillow by listing For Sale by Owner (FSBO).

    List your home

    What's special

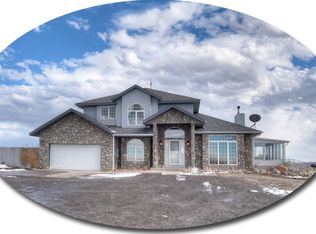
    Beautiful Country Custom Built Home but close to the City. Minutes to South lands or Bennett. Right off of Quincy. 35 acres of rolling acres that allows for a 360 view of the mountains and the plains. View Pikes Peak off your gorgeous covered wrap around deck or on your patio below. Kitchen boasts an island with upgraded cabinetry and lighting, commercial grade appliances, eat in nook. Formal Dining room , living room and family room with fireplace on main level. Large rec room in walk-out basement with wet bar which includes a wine cooler, ice maker and refrigerator. Beetle Kill Pine for wainscoting Panic /safe room with concrete walls in basement. Laundry and work out room or more storage. Vent-less gas stove in rec room. Master bath has large shower with 2 heads soaking tub beetle kill pine walls, large walk in closet. Master bedroom has access to wrap around deck, beautiful views. Outside has Large 54 by 48 outbuilding with 16 feet tall doors, heated and electric with concrete floors. 24 by 54 lean too attached. Chicken coop with electric and hydroponic growing room for animal feed. New 10 horsepower pump installed in well . 40 by 21 concrete pad with water drain and electric near by. Driveway and all trees are lit up for your night enjoyment Trees are irrigated. 2 1000 gallon buried propane tanks and a whole house generator. 1000 propane tank for outbuilding. LED lights throughout the home saves on energy There are so many things to this home you need to just see it.

    This property is off market, which means it's not currently listed for sale or rent on Zillow. This may be different from what's available on other websites or public sources.

    Facts & features

    Interior

    Bedrooms & bathrooms
    • Bedrooms: 4
    • Bathrooms: 4
    • Full bathrooms: 2
    • 1/2 bathrooms: 2
    Heating
    • Forced air
    Cooling
    • Central
    Appliances
    • Included: Dishwasher, Microwave, Range / Oven, Refrigerator
    Features
    • Ceiling Fan(s), Wet Bar, Kitchen Island, Walk-In Closet(s), Vaulted Ceiling(s), Granite Counters, Eat-in Kitchen, Open Floorplan, Master Suite, Five Piece Bath
    • Flooring: Tile, Carpet, Concrete, Hardwood
    • Windows: Window Coverings
    • Basement: Finished
    • Has fireplace: Yes
    • Fireplace features: Family Room, Master Bedroom, Recreation Room
    Interior area
    • Total interior livable area: 5,460 sqft
    • Finished area below ground: 2236.00

    Property

    Parking
    • Total spaces: 3
    • Parking features: Garage - Attached
    Features
    • Patio & porch: Deck, Patio, Wrap Around, Covered, Front Porch
    • Exterior features: Stucco
    • Fencing: Partial, Fenced Pasture
    • Has view: Yes
    • View description: Mountain
    Lot
    • Size: 35.11 Acres
    • Features: Cul-de-Sac, Rolling Slope, Sprinklers In Front, Sprinklers In Rear
    Details
    • Parcel number: 206900000089
    • Horse amenities: Loafing Shed, Pasture, Tack Room, Well Allows For

    Construction

    Type & style
    • Home type: SingleFamily
    • Architectural style: Contemporary
    Materials
    • Wood
    • Roof: Composition
    Condition
    • Year built: 2002

    Utilities & green energy

    • Sewer: Septic Tank
    • Water: Private, Well

    Community & HOA

    HOA
    • Services included: Road Maintenance
    Location
    • Region: Bennett

    Financial & listing details

    • Price per square foot: $224/sqft
    • Tax assessed value: $1,059,900
    • Annual tax amount: $5,134
    • Road surface type: Paved, Gravel

    Price history

    DateEventPrice
    3/29/2021Sold$1,010,000-15.8%$185/sqft
    Source: Public Record Report a problem
    2/6/2021Pending sale$1,200,000$220/sqft
    Source: RE/MAX Full House #2251536 Report a problem
    1/22/2021Listed for sale$1,200,000$220/sqft
    Source: RE/MAX Full House #2251536 Report a problem
    1/10/2021Pending sale$1,200,000$220/sqft
    Source: Re/max Full House Inc. #2251536 Report a problem
    8/26/2020Price change$1,200,000-7.7%$220/sqft
    Source: Re/max Full House Inc. #2251536 Report a problem
    7/16/2020Listed for sale$1,300,000+119.6%$238/sqft
    Source: Re/max Full House Inc. #2251536 Report a problem
    5/5/2016Sold$592,000$108/sqft
    Source: Public Record Report a problem

    Public tax history

    YearProperty taxesTax assessment
    2025$5,134 +8%$74,349 -2.8%
    2024$4,754 +94.3%$76,469 -5.4%
    2023$2,446 -0.6%$80,814 +108%
    2022$2,461 $38,846 -3.5%
    2021-- $40,248 -0.7%
    2020$2,448 -9.1%$40,549
    2019$2,692 --
    2018$2,692 +1%$37,779
    2017$2,665 $37,779 +9.4%
    2016-- $34,537
    2015-- $34,537 +9.8%
    2014-- $31,460 -1.1%
    2013$2,180 $31,810
    2012-- $31,810
    Find assessor info on the county website

    Neighborhood: 80102

    Nearby schools

    GreatSchools rating
    Schools provided by the listing agent
    • Elementary: Bennett
    • Middle: Bennett
    • High: Bennett
    • District: Bennett 29-J

    Source: The MLS. This data may not be complete. We recommend contacting the local school district to confirm school assignments for this home.

    Get a cash offer in 3 minutes
    Find out how much your home could sell for in as little as 3 minutes with a no-obligation cash offer.
    Estimated market value
    $1,223,300
    Get a cash offer in 3 minutes
    Find out how much your home could sell for in as little as 3 minutes with a no-obligation cash offer.
    Estimated market value
    $1,223,300