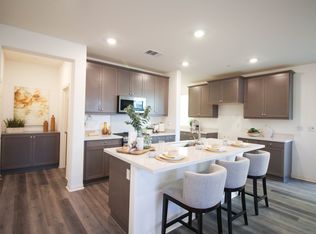
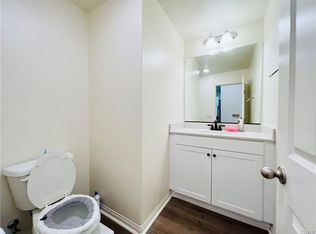
Former Model Home! No Mello Roos and Low HOA! Built in 2020, this beautiful and detached home is located in a desirable gated community and comes with many upgrades. Upon entry, you will love the open floorplan with a spacious living room and dining room that opens up to the cozy backyard. The gourmet kitchen is innovative, featuring a wide island, premium cabinets, granite countertops and plenty of storage. Traveling upstairs, you will find a large master bedroom with dual vanities, luxury tub, shower, and a walk-in closet. There is a open loft upstairs that can be used as an office or additional living space. Two other spacious bedrooms share a full bathroom. Beautiful modern flooring throughout, a storage closet, an upgraded laundry room with a sink, recessed lights, dual pane windows, custom made blinds, a water softener, a water purifier, and a tankless water heating system. Convenient location that is within close proximity to the freeway, restaurants and shops. Schedule your tour now before this gem is SOLD!
Sold for $695,000
Listed by: KELLER WILLIAMS SIGNATURE RLTY • MAY TSENG • Contact: 626-872-2207
Bought with: IRN REALTY
$695,000
5558 Seville Dr, Ontario, CA 91762
3beds
1,955sqft
Single Family Residence
Built in 2020
1,000 Square Feet Lot
$692,200 Zestimate®
$355/sqft
$3,306 Estimated rent
Home value
$692,200
$658,000 - $727,000
$3,306/mo
Zestimate® history
Owner options
List your home for rent
$3,306/mo
Rent Zestimate®
Find your next renter with Zillow Rental Manager. Plus, with online applications, you can quickly screen prospective tenants – for free.
$3,306/mo
Rent Zestimate®
Refinance and save
$4,595/mo
Est. payment
Refinancing to a lower rate could help reduce your monthly payments and save thousands over the life of the loan.
$4,595/mo
Est. payment
Explore your selling options
Work with a Zillow partner agent
Leverage their expertise and Zillow's premium Showcase listings to get your home seen by more buyers.
Get startedList with your own agent
Get your home in front of millions of buyers by listing it on Zillow.
Learn how to do itSell it yourself
Take full control of how buyers see your home on Zillow by listing For Sale by Owner (FSBO).
List your homeWhat's special
Wide islandDetached homeLuxury tubDining roomModel homeOpen loft upstairsStorage closet
Zillow last checked:
Listing updated:
Listed by:
MAY TSENG DRE #01860940 626-375-3616,
KELLER WILLIAMS SIGNATURE RLTY,
JOHNNY TSENG DRE #01852242 626-617-0708,
KELLER WILLIAMS SIGNATURE RLTY
Bought with:
PENG WANG, DRE #02079484
IRN REALTY
Source: CRMLS,MLS#: WS24049481 Originating MLS: California Regional MLS
Originating MLS: California Regional MLSFacts & features
Interior
Bedrooms & bathrooms
- Bedrooms: 3
- Bathrooms: 3
- Full bathrooms: 2
- 1/2 bathrooms: 1
- Main level bathrooms: 1
Rooms
- Room types: Bedroom, Entry/Foyer, Kitchen, Laundry, Loft, Living Room, Primary Bathroom, Primary Bedroom, Other, Utility Room
Bedroom
- Features: All Bedrooms Up
Kitchen
- Features: Granite Counters, Kitchen Island
Other
- Features: Walk-In Closet(s)
Heating
- Central
Cooling
- Central Air
Appliances
- Laundry: Inside, Laundry Room, Upper Level
Features
- Open Floorplan, All Bedrooms Up, Loft, Utility Room, Walk-In Closet(s)
- Has fireplace: No
- Fireplace features: None
- Common walls with other units/homes: No Common Walls
Interior area
- Total interior livable area: 1,955 sqft
Property
Parking
- Total spaces: 2
- Parking features: Garage - Attached
- Attached garage spaces: 2
Features
- Levels: Two
- Stories: 2
- Entry location: level1
- Pool features: None
- Has view: Yes
- View description: None
Lot
- Size: 1,000 Square Feet
- Features: Near Park
Details
- Parcel number: 1011351530000
- Special conditions: Standard
Construction
Type & style
- Home type: SingleFamily
- Property subtype: Single Family Residence
Condition
- New construction: No
- Year built: 2020
Utilities & green energy
- Sewer: Public Sewer
- Water: Public
Community & HOA
Community
- Features: Sidewalks, Urban, Park
HOA
- Has HOA: Yes
- Amenities included: Barbecue, Playground
- HOA fee: $186 monthly
- HOA name: Ciolo 24
- HOA phone: 714-285-2626
Location
- Region: Ontario
Financial & listing details
- Price per square foot: $355/sqft
- Tax assessed value: $708,900
- Annual tax amount: $7,713
- Date on market: 3/12/2024
- Cumulative days on market: 30 days
- Listing terms: Cash,Cash to New Loan
Price history
| Date | Event | Price |
|---|---|---|
| 5/8/2024 | Sold | $695,000-0.6%$355/sqft |
Source:  CRMLS #WS24049481 Report a problem CRMLS #WS24049481 Report a problem | ||
| 4/14/2024 | Pending sale | $699,000$358/sqft |
Source: CRMLS #WS24049481 Report a problem | ||
Public tax history
| Year | Property taxes | Tax assessment |
|---|---|---|
| 2025 | $7,713 +9.1% | $708,900 +9.9% |
| 2024 | $7,067 +3% | $645,038 +2% |
| 2023 | $6,863 +1.3% | $632,390 +2% |
| 2022 | $6,773 | $619,990 |
| 2021 | -- | -- |
Find assessor info on the county website
Neighborhood: 91762
Nearby homes
- $767,2003 bd3 ba1.9k sqft5558 Seville Dr, Montclair, CA 91762Off Market
- $792,5004 bd3 ba2.1k sqft5566 Seville Dr, Ontario, CA 91762Off Market
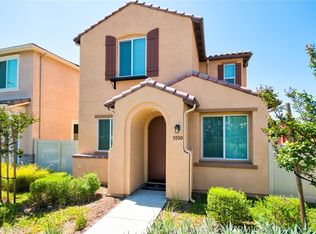
- $678,8003 bd3 ba1.7k sqft5550 Seville Dr, Montclair, CA 91762Sold
- $720,6003 bd3 ba1.7k sqft5550 Seville Dr, Montclair, CA 91762Off Market

- $--4 bd3 ba2.1k sqft5567 Seville Dr #5567, Ontario, CA 91762Off Market
- $776,0004 bd2 ba2.1k sqft5567 Seville Dr, Ontario, CA 91762Off Market
- $776,0004 bd2 ba2.1k sqft5567 Roseville St, Montclair, CA 91710Off Market
- $767,9004 bd3 ba2.2k sqft5574 Seville Dr, Ontario, CA 91762Off Market
Nearby schools
GreatSchools rating
- 7/10Mission Elementary SchoolGrades: K-6Distance: 0.3 mi
- 7/10Oaks Middle SchoolGrades: 7-8Distance: 0.6 mi
- 5/10Ontario High SchoolGrades: 9-12Distance: 1.5 mi
Get a cash offer in 3 minutes
Find out how much your home could sell for in as little as 3 minutes with a no-obligation cash offer.
Estimated market value
$692,200
Get a cash offer in 3 minutes
Find out how much your home could sell for in as little as 3 minutes with a no-obligation cash offer.
Estimated market value
$692,200
- California
- San Bernardino County
- Ontario
- 91762
- 5558 Seville Dr
Nearby cities
Nearby neighborhoods
Nearby zip codes
Other Ontario Topics
