Turn-key total remodel, inside and out!! This like new 3 bed 2 bath home sits in a desirable area and is ready for its new owner. The home features new countertops, appliances, carpet & new landscaping! A must see home! Showings to start Thursday 9-24-26 at 1 30 pm
Pending
$335,000
5558 W Ashcroft Ave, Fresno, CA 93722
3beds
2baths
1,049sqft
Residential, Single Family Residence
Built in 1995
4,748 Square Feet Lot
$334,500 Zestimate®
$319/sqft
$-- HOA
What's special
New countertopsNew landscaping
- 8 days
- 2,108
- 324
Zillow last checked:
Listing updated:
Listed by:
Gregory A. Reitz DRE #01738943 559-260-1777,
eXp Realty of California, Inc.
Source: Fresno MLS,MLS#: 655732Originating MLS: Fresno MLS
Facts & features
Interior
Bedrooms & bathrooms
- Bedrooms: 3
- Bathrooms: 2
Primary bedroom
- Area: 0
- Dimensions: 0 x 0
Bedroom 1
- Area: 0
- Dimensions: 0 x 0
Bedroom 2
- Area: 0
- Dimensions: 0 x 0
Bedroom 3
- Area: 0
- Dimensions: 0 x 0
Bedroom 4
- Area: 0
- Dimensions: 0 x 0
Bathroom
- Features: Tub/Shower, Shower
Dining room
- Area: 0
- Dimensions: 0 x 0
Family room
- Area: 0
- Dimensions: 0 x 0
Kitchen
- Features: Eat-in Kitchen
- Area: 0
- Dimensions: 0 x 0
Living room
- Area: 0
- Dimensions: 0 x 0
Basement
- Area: 0
Heating
- Has Heating (Unspecified Type)
Cooling
- Central Air
Appliances
- Included: Gas Appliances, Electric Appliances, Disposal, Dishwasher
- Laundry: Inside
Features
- Flooring: Laminate
- Windows: Double Pane Windows
- Number of fireplaces: 1
- Fireplace features: Zero Clearance
- Common walls with other units/homes: No One Below
Interior area
- Total structure area: 1,049
- Total interior livable area: 1,049 sqft
Property
Parking
- Total spaces: 2
- Parking features: Open, Garage Door Opener, On Street
- Attached garage spaces: 2
- Has uncovered spaces: Yes
Features
- Levels: One
- Stories: 1
- Entry location: Ground Floor
- Patio & porch: Covered
Lot
- Size: 4,748 Square Feet
- Dimensions: 47 x 101
- Features: Urban, Sprinklers In Front, Sprinklers In Rear, Sprinklers Auto
Details
- Parcel number: 51019336
- Zoning: RS5
Construction
Type & style
- Home type: SingleFamily
- Property subtype: Residential, Single Family Residence
Materials
- Stucco
- Foundation: Concrete
- Roof: Tile
Condition
- Year built: 1995
Utilities & green energy
- Electric: On
- Sewer: Public Sewer
- Water: Public
- Utilities for property: Public Utilities
Community & HOA
Location
- Region: Fresno
Financial & listing details
- Price per square foot: $319/sqft
- Tax assessed value: $312,777
- Date on market: 9/23/2026
- Cumulative days on market: 8 days
- Listing agreement: Exclusive Right To Sell
Estimated market value
$334,500
$318,000 - $351,000
$1,998/mo
Price history
| Date | Event | Price |
|---|---|---|
| 9/30/2026 | Pending sale | $335,000$319/sqft |
Source: Fresno MLS #655732 Report a problem | ||
| 9/23/2026 | Listed for sale | $335,000+53%$319/sqft |
Source: Fresno MLS #655732 Report a problem | ||
| 5/12/2005 | Sold | $219,000+147.5%$209/sqft |
Source: Public Record Report a problem | ||
| 9/29/1995 | Sold | $88,500$84/sqft |
Source: Public Record Report a problem | ||
Public tax history
| Year | Property taxes | Tax assessment |
|---|---|---|
| 2026 | -- | $312,777 +2% |
| 2025 | $3,879 +33.6% | $306,645 +37.5% |
| 2024 | $2,904 +2.2% | $223,000 +1.7% |
| 2023 | $2,842 +7.9% | $219,200 +3.9% |
| 2022 | $2,635 +16.3% | $210,900 +20% |
| 2021 | $2,266 +16.1% | $175,800 +12% |
| 2020 | $1,952 +4.8% | $157,000 +5.4% |
| 2019 | $1,862 +2.2% | $148,900 +1.9% |
| 2018 | $1,821 +4.3% | $146,100 +7% |
| 2017 | $1,746 +11.3% | $136,600 +4.9% |
| 2016 | $1,569 +9.3% | $130,200 +10.9% |
| 2015 | $1,435 +4.5% | $117,400 +6.7% |
| 2014 | $1,373 | $110,000 -1.6% |
| 2013 | -- | $111,800 +9.9% |
| 2012 | -- | $101,700 -5.1% |
| 2011 | -- | $107,200 -15% |
| 2010 | -- | $126,100 |
| 2009 | -- | $126,100 -29.6% |
| 2008 | -- | $179,100 -20.2% |
| 2006 | -- | $224,400 +114% |
| 2005 | -- | $104,873 +2% |
| 2004 | -- | $102,817 +1.9% |
| 2003 | -- | $100,933 +2% |
| 2002 | -- | $98,955 +2% |
| 2001 | $1,155 | $97,015 |
Find assessor info on the county website
Monthly payment
Est. payment
Payment breakdown
Explore the cost of this home by adjusting the details. Changes won't be saved.Climate risks
Neighborhood: West
Nearby schools
Schools provided by the listing agent
- Elementary: Harvest
- Middle: Glacier Point
- High: Central
Source: Fresno MLS. This data may not be complete. We recommend contacting the local school district to confirm school assignments for this home.
Similar homes
- $380,0003 bd2 ba1k sqft4455 N Carnegie Ave, Fresno, CA 93722For Sale By Owner

- $349,3333 bd2 ba1.1k sqft4695 W Andrews Ave, Fresno, CA 93722For Sale
 MLS ID #655914, Harvey Boganwright III. Fresno MLS
 - $354,9004 bd2 ba1.5k sqft5525 W Donner Ave, Fresno, CA 93722For Sale
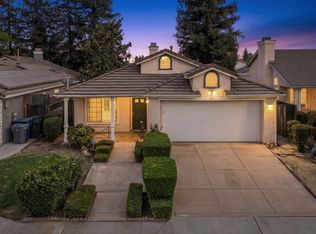 MLS ID #654643, Anthony Bishop. Fresno MLS
 - $--3 bd2 ba1.1k sqft5038 W Donner Ave, Fresno, CA 93722Auction
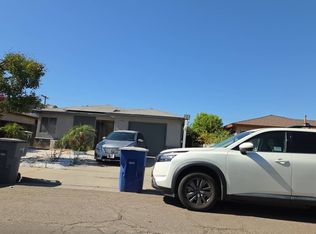 Auction.com 2
Local buyer's agents are ready to help
