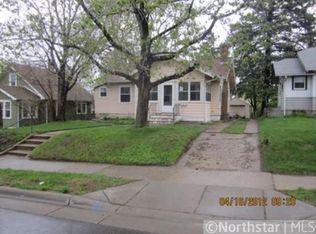
Diamond Lake Charmer - This beautiful home blends classic character with modern comfort. Recent MAC improvements include newer main-level windows and added insulation for year-round efficiency. The stucco exterior showcases a distinctive textured finish, highlighted by freshly painted trim. Inside, the main level features freshly refinished hardwood floors by Dave's Flooring, smooth ceilings with elegant crown molding, and crisp, newly painted walls. The welcoming foyer with a sitting area opens into a spacious living room anchored by a cozy wood-burning fireplace. A large dining room, framed by charming piano windows, flows into a quaint kitchen with stainless steel appliances and a sunny kitchen window. Just off
the back, a bright sunroom offers flexibility as a home office, reading nook, or guest space. Two
comfortable bedrooms and a full bath complete this floor. Upstairs, the expansive attic is a blank canvas
ready to become a stunning primary suite and bath-professional remodel plans are available. The
unfinished basement offers abundant storage and the potential to build equity with additional living
space. Move-in ready with endless potential, this home sits in the highly sought-after Diamond Lake
neighborhood-perfect for those who want charm today and room to dream tomorrow.
Closed
Zillow last checked:
Listing updated:
Bought with:
Jeffrey Schemmel
BRIX Real Estate
Source: NorthstarMLS as distributed by MLS GRID,MLS#: 6771931
Price history
| Date | Event | Price |
|---|---|---|
| 8/24/2026 | Listing removed | $2,349$2/sqft |
Source: Zillow Rentals Report a problem | ||
| 7/6/2026 | Price change | $2,349-4.1%$2/sqft |
Source: Zillow Rentals Report a problem | ||
| 5/24/2026 | Price change | $2,450-2%$2/sqft |
Source: Zillow Rentals Report a problem | ||
| 5/5/2026 | Price change | $2,499-3.8%$2/sqft |
Source: Zillow Rentals Report a problem | ||
| 4/22/2026 | Price change | $2,599-3.7%$2/sqft |
Source: Zillow Rentals Report a problem | ||
| 4/9/2026 | Listed for rent | $2,699$2/sqft |
Source: Zillow Rentals Report a problem | ||
| 9/24/2025 | Sold | $309,500+3.2%$270/sqft |
Source:  NorthstarMLS as distributed by MLS GRID #6771931 Report a problem NorthstarMLS as distributed by MLS GRID #6771931 Report a problem | ||
| 9/10/2025 | Pending sale | $300,000$262/sqft |
Source: NorthstarMLS as distributed by MLS GRID #6771931 Report a problem | ||
| 8/28/2025 | Listed for sale | $300,000+26.6%$262/sqft |
Source: NorthstarMLS as distributed by MLS GRID #6771931 Report a problem | ||
| 8/20/2018 | Sold | $237,000+0.9%$207/sqft |
Source: NorthstarMLS as distributed by MLS GRID #4967073 Report a problem | ||
| 7/16/2018 | Pending sale | $235,000$205/sqft |
Source: Edina Realty, Inc., a Berkshire Hathaway affiliate #4967073 Report a problem | ||
| 7/12/2018 | Listed for sale | $235,000$205/sqft |
Source: Edina Realty, Inc., a Berkshire Hathaway affiliate #4967073 Report a problem | ||
Get a cash offer in 3 minutes
Find out how much your home could sell for in as little as 3 minutes with a no-obligation cash offer.
Estimated market value
$312,800
