Skip main navigation
Sold
  • Price Unknown

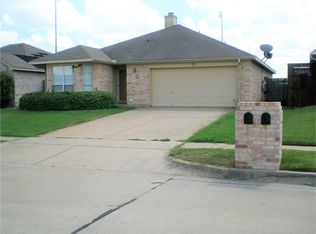
    5559 Alta Verde Cir, Arlington, TX 76017

    3beds
    1,279sqft
    Single Family Residence
    Built in 2000
    5,009 Square Feet Lot
    $291,700 Zestimate®
    $--/sqft
    $2,329 Estimated rent

    Home value

    $291,700

    $277,000 - $306,000

    $2,329/mo

    Zestimate® history
    Loading
    Loading...

    Owner options

    List your home for rent

    $2,329/mo

    Rent Zestimate®

    Find your next renter with Zillow Rental Manager. Plus, with online applications, you can quickly screen prospective tenants – for free.

    Learn more

    $2,329/mo

    Rent Zestimate®

    Refinance and save

    Refinancing to a lower rate could help reduce your monthly payments and save thousands over the life of the loan.

    See today's rates

    Explore your selling options

    Work with a Zillow partner agent

    Leverage their expertise and Zillow's premium Showcase listings to get your home seen by more buyers.

    Get started

    List with your own agent

    Get your home in front of millions of buyers by listing it on Zillow.

    Learn how to do it

    Sell it yourself

    Take full control of how buyers see your home on Zillow by listing For Sale by Owner (FSBO).

    List your home

    What's special

    Gorgeous brick fireplacePrimary suite
    MULTIPLE OFFERS RECEIVED. SELLER CALLING FOR HIGHEST AND BEST BY 12PM TUES., AUG. 8TH. CHARMING property in sought after subdivision of Rolling Acres with SUPER CONVENIENT location! Minutes from 287 and I20 plus walking distance to Kennedale High School. Shopping, dining and entertainment galore within a few miles. This HOME is great for first time buyers, investors and seasoned buyers alike. Owner’s pride evident throughout the property with several updates and regular maintenance. SPACIOUS living room with GORGEOUS brick fireplace and kitchen look out to SPARKLING POOL. There is still time to beat the Texas heat on the COVERED PORCH with ceiling fans. Imagine yourself unwinding after a long day in the comfort of this outdoor space. Primary suite split from other bedrooms and overlooks the pool as well. Feeds to Kennedale ISD. Don’t miss all of the details on transaction desk or GIVE US A CALL! We are EXCITED to help you make this property your new HOME!

    Zillow last checked:

    Listing updated:

    Listed by:

    Jean Christenberry 0555037 817-688-0152,

    Keller Williams Lonestar DFW 817-795-2500

    Bought with:

    Ron Garcia

    RJ Williams & Company RE LLC

    Source: NTREIS,MLS#: 20395334

    Facts & features

    Interior

    Bedrooms & bathrooms
    • Bedrooms: 3
    • Bathrooms: 2
    • Full bathrooms: 2
    Primary bedroom
    • Features: En Suite Bathroom, Walk-In Closet(s)
    • Level: First
    • Dimensions: 15 x 12
    Bedroom
    • Features: Ceiling Fan(s), Split Bedrooms
    • Level: First
    • Dimensions: 10 x 10
    Bedroom
    • Features: Ceiling Fan(s), Split Bedrooms
    • Level: First
    • Dimensions: 10 x 10
    Primary bathroom
    • Features: En Suite Bathroom
    • Level: First
    • Dimensions: 10 x 8
    Kitchen
    • Features: Built-in Features, Eat-in Kitchen, Galley Kitchen, Pantry
    • Level: First
    • Dimensions: 8 x 9
    Laundry
    • Level: First
    • Dimensions: 8 x 2
    Living room
    • Features: Fireplace
    • Level: First
    • Dimensions: 15 x 19
    Heating
    • Central, Electric, Fireplace(s)
    Cooling
    • Central Air, Ceiling Fan(s), Electric
    Appliances
    • Included: Dishwasher, Electric Range, Electric Water Heater, Disposal, Microwave
    • Laundry: Washer Hookup, Electric Dryer Hookup, Laundry in Utility Room
    Features
    • Decorative/Designer Lighting Fixtures, Eat-in Kitchen, High Speed Internet, Open Floorplan, Pantry, Cable TV, Walk-In Closet(s)
    • Flooring: Carpet, Laminate, Tile, Wood
    • Has basement: No
    • Number of fireplaces: 1
    • Fireplace features: Living Room, Masonry, Raised Hearth, Wood Burning
    Interior area
    • Total interior livable area: 1,279 sqft

    Property

    Parking
    • Total spaces: 2
    • Parking features: Concrete, Direct Access, Door-Single, Driveway, Garage Faces Front, Garage, Inside Entrance, Kitchen Level
    • Attached garage spaces: 2
    • Has uncovered spaces: Yes
    Features
    • Levels: One
    • Stories: 1
    • Patio & porch: Rear Porch, Covered
    • Exterior features: Rain Gutters
    • Has private pool: Yes
    • Pool features: Gunite, In Ground, Pool, Private
    • Fencing: Back Yard,Wood
    Lot
    • Size: 5,009 Square Feet
    • Features: Subdivision, Few Trees
    Details
    • Parcel number: 07164238

    Construction

    Type & style
    • Home type: SingleFamily
    • Architectural style: Traditional,Detached
    • Property subtype: Single Family Residence
    Materials
    • Brick, Wood Siding
    • Foundation: Slab
    • Roof: Composition
    Condition
    • Year built: 2000

    Utilities & green energy

    • Sewer: Public Sewer
    • Water: Public
    • Utilities for property: Electricity Available, Electricity Connected, Sewer Available, Underground Utilities, Water Available, Cable Available

    Community & HOA

    Community
    • Features: Curbs
    • Subdivision: Rolling Acres Add
    HOA
    • Has HOA: No
    Location
    • Region: Arlington

    Financial & listing details

    • Tax assessed value: $232,982
    • Annual tax amount: $5,656
    • Date on market: 8/3/2023
    • Cumulative days on market: 5 days
    • Listing terms: Cash,Conventional,FHA,Texas Vet,VA Loan
    • Exclusions: NA
    • Electric utility on property: Yes

    Price history

    DateEventPrice
    8/28/2023Sold--
    Source: NTREIS #20395334 Report a problem
    8/13/2023Pending sale$280,000$219/sqft
    Source: NTREIS #20395334 Report a problem
    8/8/2023Contingent$280,000$219/sqft
    Source: NTREIS #20395334 Report a problem
    8/3/2023Listed for sale$280,000$219/sqft
    Source: NTREIS #20395334 Report a problem

    Public tax history

    YearProperty taxesTax assessment
    2025$5,192 -18%$232,982 -18.4%
    2024$6,328 +341.1%$285,412 -1.3%
    2023$1,435 -4%$289,259 +17.9%
    2022$1,495 +3.3%$245,256 +14.7%
    2021$1,447 +2.5%$213,817 +8%
    2020$1,411 +2.8%$197,955 -0.3%
    2019$1,373 +2.8%$198,637 +20.7%
    2018$1,336 +2.6%$164,564 +9.1%
    2017$1,303 +2.2%$150,865 +5.2%
    2016$1,275 -6.9%$143,432 +13.5%
    2015$1,370 $126,369 +12.4%
    2014$1,370 $112,400 +6%
    2013-- $106,000 -2%
    2012-- $108,200 -3.5%
    2011-- $112,100 +3.5%
    2010-- $108,300 -4.2%
    2009-- $113,000
    2008-- $113,000 +2.3%
    2007-- $110,500 +2.3%
    2006-- $108,000 +6.9%
    2005-- $101,000
    2004-- $101,000 +1.8%
    2003-- $99,200 +3.8%
    2002-- $95,600 +110.6%
    2001-- $45,400 +211.4%
    2000-- $14,580
    Find assessor info on the county website

    Neighborhood: Southwest

    Nearby schools

    GreatSchools rating
    Schools provided by the listing agent
    • Elementary: Delaney
    • High: Kennedale
    • District: Kennedale ISD

    Source: NTREIS. This data may not be complete. We recommend contacting the local school district to confirm school assignments for this home.

    Get a cash offer in 3 minutes
    Find out how much your home could sell for in as little as 3 minutes with a no-obligation cash offer.
    Estimated market value
    $291,700
    Get a cash offer in 3 minutes
    Find out how much your home could sell for in as little as 3 minutes with a no-obligation cash offer.
    Estimated market value
    $291,700