Skip main navigation
Sold for $380,000
  • $380,000

    5559 Foxhall Ct, Frederick, MD 21703

    3beds
    1,870sqft
    Townhouse
    Built in 1991
    2,640 Square Feet Lot
    $389,400 Zestimate®
    $203/sqft
    $2,382 Estimated rent

    Home value

    $389,400

    $370,000 - $409,000

    $2,382/mo

    Zestimate® history
    Loading
    Loading...

    Owner options

    List your home for rent

    $2,382/mo

    Rent Zestimate®

    Find your next renter with Zillow Rental Manager. Plus, with online applications, you can quickly screen prospective tenants – for free.

    Learn more

    $2,382/mo

    Rent Zestimate®

    Refinance and save

    $2,424/mo

    Est. payment

    Refinancing to a lower rate could help reduce your monthly payments and save thousands over the life of the loan.

    See today's rates

    $2,424/mo

    Est. payment

    Explore your selling options

    Work with a Zillow partner agent

    Leverage their expertise and Zillow's premium Showcase listings to get your home seen by more buyers.

    Get started

    List with your own agent

    Get your home in front of millions of buyers by listing it on Zillow.

    Learn how to do it

    Sell it yourself

    Take full control of how buyers see your home on Zillow by listing For Sale by Owner (FSBO).

    List your home

    What's special

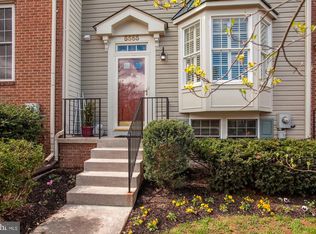
    This delightful end-unit colonial townhome boasts three finished levels, providing 1,960 square feet of inviting living space, complete with 3 bedrooms, 2 full baths, and 2 half baths, all situated in the serene Ballenger Creek community. Lush landscaping invites you into the stunning interior, where abundant natural light, recessed lighting, crown molding, and hardwood floors enhance the main level. Upon entering the foyer, ascend to a convenient powder room before the eat-in kitchen, which features oversized windows, GE® stainless steel appliances, Corian countertops, hardwood floors, and a pass-through window that connects to the dining and family rooms. A cozy breakfast nook offers a perfect spot for casual meals. The formal dining room is accentuated by a striking chandelier and elegant wainscoting with chair railing, creating a sophisticated ambiance that seamlessly transitions into the family room, featuring walk-out access to the deck for effortless indoor-outdoor living. The upper level features three bedrooms, including the owner's suite, which is enhanced by a built-in vanity, vaulted ceilings, and an attached bathroom for a private retreat. The lower level is ideal for entertaining, featuring a cozy wood-burning fireplace, patio access, a stylish half bathroom, and a dedicated laundry, utility, and storage room. Indulge in alfresco dining on the back deck, where you can take in the serene views of the backyard and common area, complete with tree-lined and nearby water views of Ballenger Creek, or find refuge in the shade of the semi-covered slate patio below. Ballenger Creek features snow removal services, a tot lot, and two dedicated parking spaces, all while being conveniently located near Ballenger Creek Park & Center for trails, shopping, and dining options. Additionally, residents benefit from easy access to commuter routes I-70 and Route 15.

    Zillow last checked:

    Listing updated:

    Listed by:

    Bob Lucido 410-465-6900,

    Keller Williams Lucido Agency,

    Listing Team: Keller Williams Lucido Agency, Co-Listing Agent: Dawn M Matzen 301-442-3236,

    Keller Williams Lucido Agency

    Bought with:

    Mr. Deepak Nathani, 5003698

    EXP Realty, LLC

    Source: Bright MLS,MLS#: MDFR2055090MLS Logo

    Facts & features

    Interior

    Bedrooms & bathrooms
    • Bedrooms: 3
    • Bathrooms: 4
    • Full bathrooms: 2
    • 1/2 bathrooms: 2
    • Main level bathrooms: 1
    Basement
    • Area: 640
    Heating
    • Forced Air, Natural Gas
    Cooling
    • Central Air, Electric
    Appliances
    • Included: Microwave, Dishwasher, Disposal, Dryer, Oven/Range - Gas, Refrigerator, Washer, Water Heater, Gas Water Heater
    • Laundry: In Basement
    Features
    • Ceiling Fan(s), Combination Dining/Living, Open Floorplan, Kitchen - Country, Eat-in Kitchen, Recessed Lighting, Upgraded Countertops, Crown Molding, Kitchen - Table Space, Primary Bath(s), Dry Wall, Vaulted Ceiling(s)
    • Flooring: Hardwood, Carpet
    • Doors: Sliding Glass, Storm Door(s), Six Panel
    • Windows: Double Hung
    • Basement: Connecting Stairway,Partial,Heated,Improved,Interior Entry,Exterior Entry,Rear Entrance,Walk-Out Access
    • Number of fireplaces: 1
    • Fireplace features: Brick, Mantel(s), Wood Burning
    Interior area
    • Total structure area: 1,960
    • Total interior livable area: 1,870 sqft
    • Finished area above ground: 1,320
    • Finished area below ground: 550

    Property

    Parking
    • Parking features: On Street
    • Has uncovered spaces: Yes
    Accessibility
    • Accessibility features: None
    Features
    • Levels: Two
    • Stories: 2
    • Patio & porch: Deck, Patio
    • Exterior features: Satellite Dish, Sidewalks
    • Pool features: None
    Lot
    • Size: 2,640 sqft
    • Features: Backs to Trees, Suburban
    Details
    • Additional structures: Above Grade, Below Grade
    • Parcel number: 1123451328
    • Zoning: R8
    • Special conditions: Standard

    Construction

    Type & style
    • Home type: Townhouse
    • Architectural style: Colonial
    • Property subtype: Townhouse
    Materials
    • Aluminum Siding
    • Foundation: Other
    • Roof: Asphalt
    Condition
    • Very Good
    • New construction: No
    • Year built: 1991

    Utilities & green energy

    • Sewer: Public Sewer
    • Water: Public

    Community & neighborhood

    Security
    • Security features: Main Entrance Lock, Smoke Detector(s)
    Location
    • Region: Frederick
    • Subdivision: Stuart Mechanic

    HOA & financial

    HOA
    • Has HOA: Yes
    • HOA fee: $91 monthly
    • Services included: Common Area Maintenance, Snow Removal, Trash

    Other

    Other facts
    • Listing agreement: Exclusive Right To Sell
    • Listing terms: Cash,Conventional,FHA,VA Loan
    • Ownership: Fee Simple

    Price history

    DateEventPrice
    6/19/2025Listing removed$2,400$1/sqft
    Source: Bright MLS #MDFR2065526 Report a problem
    6/9/2025Listed for rent$2,400-2%$1/sqft
    Source: Bright MLS #MDFR2065526 Report a problem
    11/3/2024Listing removed$2,450$1/sqft
    Source: Bright MLS #MDFR2055782 Report a problem
    10/25/2024Sold$380,000+1.3%$203/sqft
    Source: Bright MLS #MDFR2055090 Report a problem
    10/25/2024Listed for rent$2,450$1/sqft
    Source: Bright MLS #MDFR2055782 Report a problem
    10/7/2024Pending sale$375,000$201/sqft
    Source: Bright MLS #MDFR2055090 Report a problem
    10/4/2024Listed for sale$375,000+39.4%$201/sqft
    Source: Bright MLS #MDFR2055090 Report a problem
    7/19/2019Sold$269,000$144/sqft
    Source: Agent Provided Report a problem

    Public tax history

    Tax history is unavailable.

    Neighborhood: 21703

    Nearby schools

    GreatSchools rating
    Schools provided by the listing agent
    • Elementary: Orchard Grove
    • Middle: Ballenger Creek
    • High: Tuscarora
    • District: Frederick County Public Schools

    Source: Bright MLS. This data may not be complete. We recommend contacting the local school district to confirm school assignments for this home.

    Get a cash offer in 3 minutes
    Find out how much your home could sell for in as little as 3 minutes with a no-obligation cash offer.
    Estimated market value
    $389,400
    Get a cash offer in 3 minutes
    Find out how much your home could sell for in as little as 3 minutes with a no-obligation cash offer.
    Estimated market value
    $389,400