Skip main navigation
Sold for $479,500
  • $479,500

    5559 Gibraltar Street, Denver, CO 80249

    3beds
    1,973sqft
    Single Family Residence
    Built in 2006
    3,452 Square Feet Lot
    $477,400 Zestimate®
    $243/sqft
    $2,864 Estimated rent

    Home value

    $477,400

    $454,000 - $506,000

    $2,864/mo

    Zestimate® history
    Loading
    Loading...

    Owner options

    List your home for rent

    $2,864/mo

    Rent Zestimate®

    Find your next renter with Zillow Rental Manager. Plus, with online applications, you can quickly screen prospective tenants – for free.

    Learn more

    $2,864/mo

    Rent Zestimate®

    Refinance and save

    $2,772/mo

    Est. payment

    Refinancing to a lower rate could help reduce your monthly payments and save thousands over the life of the loan.

    See today's rates

    $2,772/mo

    Est. payment

    Explore your selling options

    Work with a Zillow partner agent

    Leverage their expertise and Zillow's premium Showcase listings to get your home seen by more buyers.

    Get started

    List with your own agent

    Get your home in front of millions of buyers by listing it on Zillow.

    Learn how to do it

    Sell it yourself

    Take full control of how buyers see your home on Zillow by listing For Sale by Owner (FSBO).

    List your home

    What's special

    Timeless subway tileEat-in designSpacious primary suiteTwo additional bedroomsSoft sage cabinetryLarge walk-in closetGuest bathroom
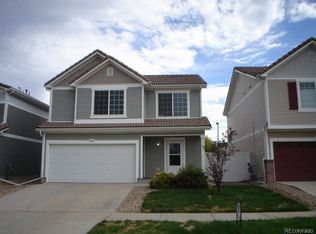
    Welcome home! This thoughtfully remodeled 3-bedroom, 3-bathroom residence offers a spacious open floor plan, ideal for both comfortable living and entertaining. The exterior boasts attractive stucco siding and an elegant Spanish tile concrete roof, setting the stage for what lies within. Inside, the heart of the home is the welcoming kitchen, complete with soft sage cabinetry, timeless subway tile, and plenty of space to cook and connect. The eat-in design opens seamlessly to the living area, and a patio door leads to a cozy outdoor space—perfect for enjoying morning coffee or evening get-togethers. Upstairs, the spacious primary suite provides a peaceful retreat, with an en suite bath featuring a brand-new glass-enclosed shower and a large walk-in closet. Two additional bedrooms, a guest bathroom, and a flexible bonus space ideal for a home office or reading corner round out the second floor. Don’t miss the chance to make this gem of a home yours!

    Zillow last checked:

    Listing updated:

    Listed by:

    Cassandra Pelley 719-688-2784 klpelley@gmail.com,

    Hollermeier Realty

    Bought with:

    George Owusu, 100066510

    Owusu Realty LLC

    Source: REcolorado as distributed by MLS GRID,MLS#: 3289355MLS Logo

    Facts & features

    Interior

    Bedrooms & bathrooms
    • Bedrooms: 3
    • Bathrooms: 3
    • Full bathrooms: 2
    • 1/2 bathrooms: 1
    • Main level bathrooms: 1
    Bedroom
    • Features: Primary Suite
    • Level: Upper
    Bedroom
    • Level: Upper
    Bedroom
    • Level: Upper
    Bathroom
    • Level: Main
    Bathroom
    • Features: En Suite Bathroom, Primary Suite
    • Level: Upper
    Bathroom
    • Level: Upper
    Bonus room
    • Level: Upper
    Dining room
    • Level: Main
    Kitchen
    • Level: Main
    Laundry
    • Level: Main
    Living room
    • Level: Main
    Heating
    • Forced Air
    Cooling
    • Central Air
    Appliances
    • Included: Dishwasher, Disposal, Microwave, Range, Refrigerator
    Features
    • Ceiling Fan(s), Eat-in Kitchen, Granite Counters, Kitchen Island, Open Floorplan, Primary Suite, Walk-In Closet(s)
    • Windows: Double Pane Windows
    • Has basement: No
    Interior area
    • Total structure area: 1,973
    • Total interior livable area: 1,973 sqft
    • Finished area above ground: 1,973

    Property

    Parking
    • Total spaces: 4
    • Parking features: Garage - Attached
    • Attached garage spaces: 2
    • Details: Off Street Spaces: 2
    Features
    • Levels: Two
    • Stories: 2
    • Patio & porch: Patio
    • Exterior features: Private Yard
    Lot
    • Size: 3,452 sqft
    • Features: Level
    Details
    • Parcel number: 15112011
    • Zoning: C-MU-20
    • Special conditions: Standard

    Construction

    Type & style
    • Home type: SingleFamily
    • Property subtype: Single Family Residence
    Materials
    • Frame, Stucco
    • Roof: Concrete,Spanish Tile
    Condition
    • Updated/Remodeled
    • Year built: 2006

    Utilities & green energy

    • Sewer: Public Sewer

    Community & neighborhood

    Location
    • Region: Denver
    • Subdivision: Green Valley Ranch Filing 56

    HOA & financial

    HOA
    • Has HOA: Yes
    • Association name: Green Valley Ranch Metro District
    • Association phone: 303-307-3240

    Other

    Other facts
    • Listing terms: Cash,Conventional,FHA,VA Loan
    • Ownership: Corporation/Trust

    Price history

    DateEventPrice
    4/15/2026Sold$479,500$243/sqft
    Source: REcolorado as distributed by MLS GRID #3289355 Report a problem
    3/19/2026Pending sale$479,500$243/sqft
    Source: REcolorado as distributed by MLS GRID #3289355 Report a problem
    2/24/2026Listed for sale$479,500-4.1%$243/sqft
    Source: REcolorado as distributed by MLS GRID #3289355 Report a problem
    4/24/2023Sold$500,000+138.1%$253/sqft
    Source: HomeSmart Intl Solds #6910695_80249 Report a problem
    1/16/2015Listing removed$1,800$1/sqft
    Source: RE Property Management Report a problem
    12/29/2014Listed for rent$1,800$1/sqft
    Source: RE Property Management Report a problem
    12/23/2014Sold$210,000+1.4%$106/sqft
    Source: Public Record Report a problem
    10/14/2014Pending sale$207,000$105/sqft
    Source: RE/MAX NORTHWEST INC #9533752 Report a problem
    10/7/2014Price change$207,000-2.4%$105/sqft
    Source: RE/MAX NORTHWEST INC #9533752 Report a problem
    9/30/2014Price change$212,000-2.3%$107/sqft
    Source: RE/MAX NORTHWEST INC #9533752 Report a problem
    9/24/2014Price change$217,000-2.3%$110/sqft
    Source: RE/MAX NORTHWEST INC #9533752 Report a problem
    9/16/2014Price change$222,000-2.2%$113/sqft
    Source: RE/MAX NORTHWEST INC #9533752 Report a problem
    9/9/2014Price change$227,000-2.2%$115/sqft
    Source: RE/MAX NORTHWEST INC #9533752 Report a problem
    8/29/2014Listed for sale$232,000+9.4%$118/sqft
    Source: RE/MAX NORTHWEST INC #9533752 Report a problem
    5/23/2007Sold$212,000$107/sqft
    Source: Public Record Report a problem

    Public tax history

    YearProperty taxesTax assessment
    2024$3,714 +13.3%$30,160 -9.1%
    2023$3,279 +8.3%$33,170 +34.7%
    2022$3,029 -0.2%$24,630 -2.8%
    2021$3,036 +1.6%$25,340 +10.6%
    2020$2,988 +13.6%$22,915 -0.7%
    2019$2,630 $23,076 +18.8%
    2018$2,630 -19.4%$19,420
    2017$3,262 +18.5%$19,420 +14.4%
    2016$2,753 +53.9%$16,980
    2015$1,789 0%$16,980 +50%
    2014$1,790 -12.5%$11,320
    2013$2,044 +8.7%$11,320 -11.9%
    2012$1,880 -4.1%$12,850
    2011$1,961 +1%$12,850 -7.2%
    2010$1,941 -13.9%$13,850
    2009$2,255 +135.4%$13,850 -16.2%
    2008$958 +49.6%$16,520 +123.5%
    2007$640 $7,390

    Find assessor info on the county website

    Neighborhood: Gateway - Green Valley Ranch

    Nearby schools

    GreatSchools rating
    Schools provided by the listing agent
    • Elementary: Highline Academy Charter School
    • Middle: Omar D. Blair Charter School
    • High: DSST: Green Valley Ranch
    • District: Denver 1

    Source: REcolorado as distributed by MLS GRID. This data may not be complete. We recommend contacting the local school district to confirm school assignments for this home.

    Get a cash offer in 3 minutes
    Find out how much your home could sell for in as little as 3 minutes with a no-obligation cash offer.
    Estimated market value
    $477,400
    Get a cash offer in 3 minutes
    Find out how much your home could sell for in as little as 3 minutes with a no-obligation cash offer.
    Estimated market value
    $477,400