Prime location! This updated second-floor unit in the gated Carlyle Ridge community offers privacy and convenience. Enter to find elegant hardwood floors throughout the central living areas. The bright kitchen features stainless steel appliances and a striking modern backsplash. With 2 bedrooms and 2 full baths, there's ample space. Enjoy a great back patio for relaxation. Move in and relish the proximity to shopping, dining, Buckhead, and Ashford Dunwoody, with easy access to Highway 400. Close to top medical facilities like Northside, St. Joseph's, and Scottish Rite Children's Hospitals. Community amenities include a pool and fitness center-no more gym fees! Secure covered parking and additional front parking available.
Closed
$285,000
5559 Glenridge Dr Unit 2207, Sandy Springs, GA 30342
2beds
1,200sqft
Condominium, Mid Rise
Built in 2000
-- sqft lot
$279,300 Zestimate®
$238/sqft
$2,108 Estimated rent
Home value
$279,300
$265,000 - $293,000
$2,108/mo
Zestimate® history
Owner options
List your home for rent
$2,108/mo
Rent Zestimate®
Find your next renter with Zillow Rental Manager. Plus, with online applications, you can quickly screen prospective tenants – for free.
$2,108/mo
Rent Zestimate®
Refinance and save
$2,211/mo
Est. payment
Refinancing to a lower rate could help reduce your monthly payments and save thousands over the life of the loan.
$2,211/mo
Est. payment
Explore your selling options
Work with a Zillow partner agent
Leverage their expertise and Zillow's premium Showcase listings to get your home seen by more buyers.
Get startedList with your own agent
Get your home in front of millions of buyers by listing it on Zillow.
Learn how to do itSell it yourself
Take full control of how buyers see your home on Zillow by listing For Sale by Owner (FSBO).
List your homeWhat's special
Zillow last checked:
Listing updated:
Listed by:
Erin Yabroudy 404-316-2203,
Harry Norman Realtors,
Catherine Olivier 404-502-4800,
Harry Norman Realtors
Bought with:
Dan Thorp, 393062
Virtual Properties Realty.com
Source: GAMLS,MLS#: 10313300
Facts & features
Interior
Bedrooms & bathrooms
- Bedrooms: 2
- Bathrooms: 2
- Full bathrooms: 2
- Main level bathrooms: 2
- Main level bedrooms: 2
Rooms
- Room types: Foyer
Kitchen
- Features: Breakfast Area, Pantry
Heating
- Central
Cooling
- Central Air
Appliances
- Included: Dishwasher, Disposal, Microwave, Refrigerator
- Laundry: In Kitchen
Features
- Master On Main Level, Roommate Plan
- Flooring: Carpet, Hardwood
- Basement: None
- Has fireplace: No
- Common walls with other units/homes: End Unit
Interior area
- Total structure area: 1,200
- Total interior livable area: 1,200 sqft
- Finished area above ground: 1,200
- Finished area below ground: 0
Property
Parking
- Total spaces: 2
- Parking features: Assigned
Features
- Levels: One
- Stories: 1
- Patio & porch: Patio
- Has private pool: Yes
- Pool features: In Ground
- Has view: Yes
- View description: City
- Body of water: None
Lot
- Size: 1,219 Square Feet
- Features: Other
Details
- Parcel number: 17 003800010801
Construction
Type & style
- Home type: Condo
- Architectural style: Brick 4 Side
- Property subtype: Condominium, Mid Rise
- Attached to another structure: Yes
Materials
- Other
- Foundation: Block
- Roof: Composition
Condition
- Resale
- New construction: No
- Year built: 2000
Utilities & green energy
- Sewer: Public Sewer
- Water: Public
- Utilities for property: Cable Available, Electricity Available, High Speed Internet, Natural Gas Available, Phone Available, Sewer Available, Water Available
Community & HOA
Community
- Features: Pool, Near Public Transport, Walk To Schools, Near Shopping
- Security: Carbon Monoxide Detector(s), Gated Community
- Subdivision: Carlyle Ridge
HOA
- Has HOA: Yes
- Services included: Maintenance Grounds, Sewer, Trash, Water
- HOA fee: $463 annually
Location
- Region: Sandy Springs
Financial & listing details
- Price per square foot: $238/sqft
- Tax assessed value: $284,600
- Annual tax amount: $1,872
- Date on market: 6/6/2024
- Cumulative days on market: 27 days
- Listing agreement: Exclusive Right To Sell
- Listing terms: Cash,Conventional,FHA
- Electric utility on property: Yes
Price history
| Date | Event | Price |
|---|---|---|
| 7/24/2024 | Sold | $285,000+9.6%$238/sqft |
Source:  GAMLS #10313300 Report a problem GAMLS #10313300 Report a problem | ||
| 10/8/2021 | Sold | $260,000+77.8%$217/sqft |
Source: Public Record Report a problem | ||
| 5/27/2015 | Sold | $146,200-13.6%$122/sqft |
Source:  GAMLS #7425870 Report a problem GAMLS #7425870 Report a problem | ||
| 2/13/2015 | Sold | $169,300-14.9%$141/sqft |
Source: Public Record Report a problem | ||
| 9/9/2003 | Sold | $198,900-1.1%$166/sqft |
Source: Public Record Report a problem | ||
| 6/7/2001 | Sold | $201,100$168/sqft |
Source: Public Record Report a problem | ||
Public tax history
| Year | Property taxes | Tax assessment |
|---|---|---|
| 2025 | $1,022 -59.2% | $113,840 -4.1% |
| 2024 | $2,504 +33.7% | $118,760 +8.9% |
| 2023 | $1,872 -20.4% | $109,080 +13.8% |
| 2022 | $2,353 +45% | $95,880 +9.3% |
| 2021 | $1,623 -29.2% | $87,720 +8% |
| 2020 | $2,292 +21.7% | $81,200 +1.9% |
| 2019 | $1,883 | $79,720 +2.4% |
| 2018 | $1,883 | $77,880 +33.2% |
| 2017 | $1,883 +20.4% | $58,480 |
| 2016 | $1,563 -7.2% | $58,480 +18.1% |
| 2015 | $1,685 +30.6% | $49,520 |
| 2014 | $1,291 +2.2% | $49,520 |
| 2013 | $1,262 -0.3% | $49,520 |
| 2012 | $1,266 | $49,520 |
| 2011 | -- | $49,520 |
| 2010 | $1,307 +653.5% | $49,520 -18.5% |
| 2009 | $173 | $60,760 -5.7% |
| 2008 | -- | $64,440 -15.5% |
| 2007 | $2,022 | $76,240 |
Find assessor info on the county website
Neighborhood: High Point
Nearby homes
- $217,0001 bd1 ba825 sqft5559 Glenridge Dr APT 1103, Sandy Springs, GA 30342Sold

- $290,0002 bd2 ba1.2k sqft5559 Glenridge Dr UNIT 1402, Sandy Springs, GA 30342Sold
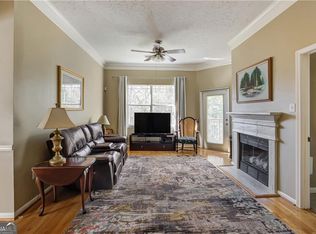
- $283,0002 bd2 ba1.2k sqft5559 Glenridge Dr APT 2108, Sandy Springs, GA 30342Sold
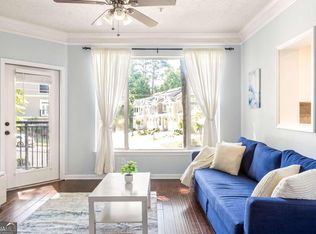
- $249,0002 bd1 ba925 sqft5559 Glenridge Dr UNIT 2401, Sandy Springs, GA 30342Sold

- $225,0002 bd1 ba925 sqft5559 Glenridge Dr UNIT 2402, Sandy Springs, GA 30342Sold
- $228,0001 bd1 ba875 sqft5559 Glenridge Dr APT 2103, Atlanta, GA 30342Sold
- $289,0002 bd2 ba1.2k sqft5559 Glenridge Dr UNIT 1102, Sandy Springs, GA 30342Sold
- $285,0002 bd2 ba1.1k sqft5559 Glenridge Dr UNIT 1303, Sandy Springs, GA 30342Sold
Nearby schools
GreatSchools rating
- 8/10High Point Elementary SchoolGrades: PK-5Distance: 0.5 mi
- 8/10Ridgeview Charter SchoolGrades: 6-8Distance: 0.7 mi
- 8/10Riverwood International Charter SchoolGrades: 9-12Distance: 3 mi
Schools provided by the listing agent
- Elementary: High Point
- Middle: Ridgeview
- High: Riverwood
Source: GAMLS. This data may not be complete. We recommend contacting the local school district to confirm school assignments for this home.
Get a cash offer in 3 minutes
Find out how much your home could sell for in as little as 3 minutes with a no-obligation cash offer.
Estimated market value
$279,300
Get a cash offer in 3 minutes
Find out how much your home could sell for in as little as 3 minutes with a no-obligation cash offer.
Estimated market value
$279,300
- Georgia
- Fulton County
- Sandy Springs
- 30342
- High Point
- 5559 Glenridge Dr Unit 2207
Nearby cities
Nearby neighborhoods
Nearby zip codes
Other Sandy Springs Topics
