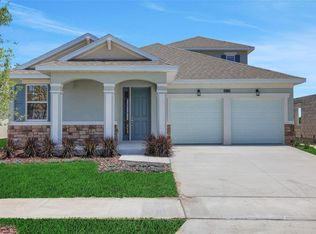
One or more photo(s) has been virtually staged. Pre-Construction. To be built. Anna Maria plan by Dream Finders Homes, a beautifully designed one-story, 4-bedroom, 3-bath home in the highly desirable Crossroads at Kelly Park community of Apopka, FL. This spacious layout offers the perfect balance of style and functionality, with an open-concept main living area that seamlessly connects the gourmet kitchen, dining, and great room. The private owner’s suite features a spa-inspired bath and large walk-in closet, while three additional bedrooms and baths provide comfort and flexibility for family, guests, or a home office. Thoughtful design touches, energy-efficient construction, and modern finishes make this home ideal for both everyday living and entertaining. Crossroads at Kelly Park residents enjoy resort-style amenities including a community pool, playgrounds, dog parks, and walking trails, all just minutes from SR-429, top-rated schools, shopping, dining, and the natural beauty of Wekiwa Springs. This Anna Maria plan combines location, design, and convenience in one of Central Florida’s fastest-growing areas. Don’t miss your chance to call it home.
Pending
$612,960
5559 NICKERBEAN STREET, APOPKA, FL 32712
4beds
2,283sqft
Single Family Residence
Built in 2026
6,240 Square Feet Lot
$612,600 Zestimate®
$268/sqft
$8/mo HOA
What's special
- 232 days
- 4
- 0
Zillow last checked:
Listing updated:
Listed by:
Nancy Pruitt, PA 352-552-7574,
OLYMPUS EXECUTIVE REALTY INC 407-469-0090
Source: Stellar MLS,MLS#: G5107547 Originating MLS: Orlando Regional
Originating MLS: Orlando Regional
Facts & features
Interior
Bedrooms & bathrooms
- Bedrooms: 4
- Bathrooms: 3
- Full bathrooms: 3
Rooms
- Room types: Utility Room
Primary bedroom
- Features: En Suite Bathroom, Walk-In Closet(s)
- Level: First
- Area: 208 Square Feet
- Dimensions: 16x13
Bedroom 2
- Features: Built-in Closet
- Level: First
- Area: 151.96 Square Feet
- Dimensions: 13.1x11.6
Bedroom 3
- Features: Built-in Closet
- Level: First
- Area: 130.8 Square Feet
- Dimensions: 10.9x12
Bedroom 4
- Features: Built-in Closet
- Level: First
- Area: 132 Square Feet
- Dimensions: 11x12
Primary bathroom
- Features: Dual Sinks, Exhaust Fan, Shower No Tub
- Level: First
Balcony porch lanai
- Level: First
- Area: 160 Square Feet
- Dimensions: 16x10
Dining room
- Level: First
- Area: 132 Square Feet
- Dimensions: 11x12
Kitchen
- Level: First
- Area: 190 Square Feet
- Dimensions: 19x10
Living room
- Level: First
- Area: 304 Square Feet
- Dimensions: 16x19
Heating
- Central, Electric, Heat Pump
Cooling
- Central Air
Appliances
- Included: Oven, Cooktop, Dishwasher, Disposal, Microwave, Range Hood
- Laundry: Inside, Laundry Room
Features
- High Ceilings, Kitchen/Family Room Combo, Living Room/Dining Room Combo, Solid Surface Counters, Split Bedroom, Stone Counters, Walk-In Closet(s)
- Flooring: Carpet, Laminate, Tile
- Doors: Sliding Doors
- Has fireplace: No
Interior area
- Total structure area: 2,877
- Total interior livable area: 2,283 sqft
Video & virtual tour
Property
Parking
- Total spaces: 2
- Parking features: Driveway, Garage Door Opener
- Attached garage spaces: 2
- Has uncovered spaces: Yes
- Details: Garage Dimensions: 20x20
Features
- Levels: One
- Stories: 1
- Patio & porch: Covered, Front Porch, Rear Porch
- Exterior features: Irrigation System, Sidewalk
Lot
- Size: 6,240 Square Feet
- Features: Cleared, Level, Sidewalk
Details
- Parcel number: 112027156501650
- Zoning: MU-KPI
- Special conditions: None
Construction
Type & style
- Home type: SingleFamily
- Architectural style: Traditional
- Property subtype: Single Family Residence
Materials
- Block, Stucco
- Foundation: Slab
- Roof: Shingle
Condition
- Pre-Construction
- New construction: Yes
- Year built: 2026
Details
- Builder model: Anna Maria
- Builder name: Dream Finders Homes
- Warranty included: Yes
Utilities & green energy
- Sewer: Public Sewer
- Water: Public
- Utilities for property: BB/HS Internet Available, Cable Available, Electricity Available, Public, Sewer Available, Sprinkler Meter, Sprinkler Recycled, Street Lights, Underground Utilities, Water Available
Community & HOA
Community
- Features: Deed Restrictions, Dog Park, Playground, Pool, Sidewalks
- Security: Smoke Detector(s)
- Pet fee: $0 monthly
- Subdivision: CROSSROADS AT KELLY PARK
HOA
- Has HOA: Yes
- Amenities included: Fence Restrictions, Playground, Pool
- Services included: Community Pool
- HOA fee: $8 monthly
- HOA name: Empire management Group
- HOA phone: 407-770-1748
Location
- Region: Apopka
Financial & listing details
- Price per square foot: $268/sqft
- Annual tax amount: $3,587
- Date on market: 1/31/2026
- Listing terms: Cash,Conventional,FHA,VA Loan
- Ownership: Fee Simple
- Total actual rent: 0
- Electric utility on property: Yes
- Road surface type: Paved, Asphalt
Estimated market value
$612,600
$582,000 - $643,000
$2,774/mo
Price history
| Date | Event | Price |
|---|---|---|
| 1/31/2026 | Pending sale | $612,960$268/sqft |
Source:  Stellar MLS #G5107547 Report a problem Stellar MLS #G5107547 Report a problem | ||
Public tax history
Tax history is unavailable.
Monthly payment
Est. payment
Payment breakdown
Explore the cost of this home by adjusting the details. Changes won't be saved.Climate risks
Neighborhood: 32712
Nearby schools
Schools provided by the listing agent
- Elementary: Zellwood Elem
- Middle: Wolf Lake Middle
- High: Apopka High
Source: Stellar MLS. This data may not be complete. We recommend contacting the local school district to confirm school assignments for this home.
Similar homes
- $575,0004 bd4 ba2.3k sqft2790 PARK RIDGE STREET, APOPKA, FL 32712For Sale

 MLS ID #O6410308, Julie Bettosini, PA, STOCKWORTH REALTY GROUP. Stellar MLS
 - from $743,9904 bd4 ba2.7k sqftCorina Xl Sl Plan, Willow Run, Apopka, FL 32712New Construction
 M/I Homes
 - $637,0204 bd3 ba2.7k sqft5243 HANDSOME HILLS DRIVE, MOUNT DORA, FL 32757New Construction
 Stellar MLS
 - $644,4104 bd3 ba2.7k sqft5237 HANDSOME HILLS DRIVE, MOUNT DORA, FL 32757New Construction
 Stellar MLS
 - $734,5004 bd3 ba3.2k sqft2985 WATER CLOVER COURT, APOPKA, FL 32712New ConstructionMLS ID #O6438017, Jenny Wemert, WEMERT GROUP REALTY LLC. Stellar MLS
- $574,9003 bd4 ba2.9k sqft31921 REDTAIL RESERVE BOULEVARD, SORRENTO, FL 32776For SaleMLS ID #O6435346, Abby Nelson, RE/MAX 200 REALTY. Stellar MLS
- $699,0004 bd3 ba2.7k sqft5173 FOOTHILLS PRESERVE LOOP, MOUNT DORA, FL 32757For SaleMLS ID #O6425364, Ken Pozek, REAL BROKER, LLC. Stellar MLS
- $547,0004 bd4 ba2.9k sqft6084 CLAYSTONE WAY, MOUNT DORA, FL 32757For SaleMLS ID #O6412477, Gigi Studenc, PETRA WORLDWIDE. Stellar MLS
- $674,3505 bd5 ba3.4k sqft5249 HANDSOME HILLS DRIVE, MOUNT DORA, FL 32757New ConstructionStellar MLS
- $649,9995 bd4 ba2.9k sqft714 EMERALD GROVE DRIVE, APOPKA, FL 32703New ConstructionStellar MLS
- $389,9003 bd3 ba1.8k sqft3974 GREAT SMOKEY WAY, APOPKA, FL 32712For SaleMLS ID #O6417481, Ricky Tarbes Farrera, 2 GOOD REALTY. Stellar MLS
- $524,3804 bd4 ba2.5k sqft2248 SIRENA LANE, MOUNT DORA, FL 32757New ConstructionStellar MLS
- $683,0594 bd4 ba2.9k sqft724 MYSTIC GARDENS DRIVE, APOPKA, FL 32703New ConstructionStellar MLS
- $662,0004 bd3 ba3k sqft1153 OAK TREE CIRCLE, ALTAMONTE SPRINGS, FL 32714For SaleMLS ID #O6420809, Michelle Richardson, KELLER WILLIAMS CLASSIC. Stellar MLS
- $599,9004 bd4 ba3.1k sqft251 TEDDY RUSHING STREET, DEBARY, FL 32713For SaleMLS ID #V4948195, Jennifer Clark, GLORY INTL. REAL ESTATE CO. Stellar MLS
- $775,0004 bd4 ba2.8k sqft25962 HIGH HAMPTON CIRCLE, SORRENTO, FL 32776For SaleMLS ID #G5116173, Nova Fuller, DAVE LOWE REALTY, INC.. Stellar MLS
- $675,0003 bd3 ba2.3k sqft1279 ZEEK RIDGE STREET, CLERMONT, FL 34715For SaleMLS ID #O6437725, Mike Mondello, RE/MAX SELECT GROUP. Stellar MLS
