Welcome to this spacious one-story home with a finished basement, offering flexible living space and a functional layout in an established Denver neighborhood. The main level features a bright living room and a well-appointed kitchen with tile flooring, newer-style cabinetry, and appliances. Down the hall are two comfortable bedrooms and a full bathroom.
The finished basement expands the home's possibilities with a large family room, a second kitchen area, two additional bedrooms, a bathroom, and a utility room—ideal for extended living, guests, or multi-generational households.
Step outside to a generously sized backyard featuring a covered patio, perfect for outdoor dining and entertaining, along with a storage shed for added convenience. Completing the property is an attached one-car garage and a spacious driveway.
Don't miss this opportunity to own a versatile home with ample indoor and outdoor living space in a convenient Denver location.
Pending
$359,900
5559 Potomac Way, Denver, CO 80239
4beds
1,680sqft
Single Family Residence
Built in 1970
7,290 Square Feet Lot
$359,000 Zestimate®
$214/sqft
$-- HOA
What's special
- 93 days
- 508
- 36
Zillow last checked:
Listing updated:
Listed by:
Stacy Buchheit Offers@calamericanhomes.com,
Real Broker, LLC DBA Real
Source: REcolorado as distributed by MLS GRID,MLS#: 7373267
Facts & features
Interior
Bedrooms & bathrooms
- Bedrooms: 4
- Bathrooms: 2
- Full bathrooms: 1
- 3/4 bathrooms: 1
- Main level bathrooms: 1
- Main level bedrooms: 2
Bedroom
- Level: Main
Bedroom
- Level: Main
Bedroom
- Level: Basement
Bedroom
- Level: Basement
Bathroom
- Level: Basement
Bathroom
- Level: Main
Kitchen
- Level: Main
Laundry
- Level: Basement
Heating
- Forced Air
Cooling
- None
Features
- Basement: Finished
Interior area
- Total structure area: 1,680
- Total interior livable area: 1,680 sqft
- Finished area above ground: 840
- Finished area below ground: 252
Property
Parking
- Total spaces: 1
- Parking features: Garage - Attached
- Attached garage spaces: 1
Features
- Levels: One
- Stories: 1
Lot
- Size: 7,290 Square Feet
- Features: Level
Details
- Parcel number: 113112021
- Zoning: S-SU-D
- Special conditions: Standard
Construction
Type & style
- Home type: SingleFamily
- Property subtype: Single Family Residence
Materials
- Frame
- Roof: Composition
Condition
- Year built: 1970
Utilities & green energy
- Sewer: Public Sewer
Community & HOA
Community
- Subdivision: Montbello
HOA
- Has HOA: No
Location
- Region: Denver
Financial & listing details
- Price per square foot: $214/sqft
- Annual tax amount: $2,100
- Date on market: 7/7/2026
- Listing terms: Cash,Conventional,FHA,VA Loan
- Exclusions: None
- Ownership: Corporation/Trust
Estimated market value
$359,000
$341,000 - $377,000
$2,742/mo
Price history
| Date | Event | Price |
|---|---|---|
| 9/14/2026 | Pending sale | $359,900$214/sqft |
Source:  REcolorado as distributed by MLS GRID #7373267 Report a problem REcolorado as distributed by MLS GRID #7373267 Report a problem | ||
| 8/26/2026 | Listed for sale | $359,900$214/sqft |
Source: REcolorado as distributed by MLS GRID #7373267 Report a problem | ||
| 7/31/2026 | Pending sale | $359,900$214/sqft |
Source: REcolorado as distributed by MLS GRID #7373267 Report a problem | ||
| 7/7/2026 | Listed for sale | $359,900$214/sqft |
Source: REcolorado as distributed by MLS GRID #7373267 Report a problem | ||
Public tax history
Tax history is unavailable.
Monthly payment
Est. payment
Payment breakdown
Explore the cost of this home by adjusting the details. Changes won't be saved.Climate risks
Neighborhood: Montbello
Nearby schools
Schools provided by the listing agent
- Elementary: Ford
- Middle: Rachel B. Noel
- High: Montbello
- District: Denver 1
Source: REcolorado as distributed by MLS GRID. This data may not be complete. We recommend contacting the local school district to confirm school assignments for this home.


Similar homes
- $469,0004 bd2 ba1.7k sqft5527 Chandler Court, Denver, CO 80239For Sale
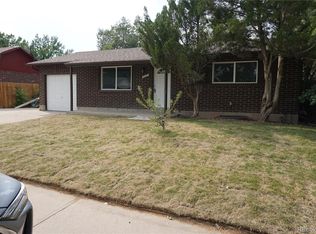
 MLS ID #4818142, Dale Gibbs, Pristine Homes of Colorado LLC. REcolorado as distributed by MLS GRID
 - $350,0003 bd3 ba1.8k sqft21121 E 46th Avenue, Denver, CO 80249For Sale
 MLS ID #3106774, Matiah Ulysse, Brokers Guild Homes. REcolorado as distributed by MLS GRID
 - $399,0002 bd1 ba960 sqft15644 E 50th Avenue, Denver, CO 80239For Sale
 MLS ID #5035009, Betty Manzanares, Betty Manzanares. REcolorado as distributed by MLS GRID
 - $370,0003 bd2 ba1.2k sqft1701 Bahama Street, Aurora, CO 80011For Sale
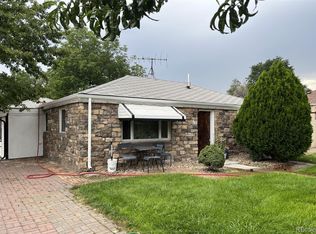 MLS ID #3444453, Jose Portillo, Portillo Realty Group. REcolorado as distributed by MLS GRID
 - $350,0002 bd2 ba1.3k sqft1271 Uinta Street, Denver, CO 80220For SaleMLS ID #1863602, Heather Brooke, Compass - Denver. REcolorado as distributed by MLS GRID
- $305,0003 bd2 ba1.6k sqft791 Troy Street, Aurora, CO 80011For SaleMLS ID #1850658, Kifle Leulseged, Brokers Guild Homes. REcolorado as distributed by MLS GRID
- $359,9003 bd2 ba1.2k sqft17115 E Union Place, Aurora, CO 80015For SaleMLS ID #9241259, Mike Dagner, Brokers Guild Homes. REcolorado as distributed by MLS GRID
- $407,0003 bd2 ba1.5k sqft700 Toledo Street, Aurora, CO 80011For SaleMLS ID #9669849, Joy Deramus, Long Realty & Property Management, LLC. REcolorado as distributed by MLS GRID
- $332,0003 bd2 ba1.6k sqft162 Hazel Court, Denver, CO 80219For SaleMLS ID #7661101, Cassandra Pelley, Invalesco Real Estate. REcolorado as distributed by MLS GRID
- $430,0004 bd2 ba1.4k sqft1985 Cathay Street, Aurora, CO 80011For SaleMLS ID #2352293, Mario Alvarado, Keller Williams DTC. REcolorado as distributed by MLS GRID
- $414,9004 bd2 ba880 sqft5361 E 67th, Commerce City, CO 80022For SaleMLS ID #6191076, Rachel Rants, HomeSmart. REcolorado as distributed by MLS GRID
- $439,0003 bd2 ba1.6k sqft903 Quentin Street, Aurora, CO 80011For SaleMLS ID #4390001, Andrew Eisenbaum, Irontree Real Estate. REcolorado as distributed by MLS GRID
- $190,0002 bd2 ba1.2k sqftWindsor Gardens East, Denver, CO 80247For SaleMLS ID #3915197, Milissa Jay, Town And Country Realty Inc. REcolorado as distributed by MLS GRID
- $395,0003 bd2 ba1k sqft711 S Lipan Street, Denver, CO 80223For SaleMLS ID #5226187, Nikolina Jugovic, Real Broker, LLC DBA Real. REcolorado as distributed by MLS GRID
- $419,9004 bd2 ba1.6k sqft17934 E Iowa Drive, Aurora, CO 80017For SaleMLS ID #9157127, Chris Eisenhard, Eisenhard Realty Group. REcolorado as distributed by MLS GRID
- $450,0003 bd2 ba1.3k sqft1420 S Lewiston Street, Aurora, CO 80017For SaleMLS ID #6159256, Jennifer Duarte, Colorado Casas Realty. REcolorado as distributed by MLS GRID
- $439,0002 bd2 ba1.6k sqft3570 Newport Street, Denver, CO 80207For SaleMLS ID #6155596, Tara Jones, Opendoor Brokerage LLC. REcolorado as distributed by MLS GRID
- $359,5002 bd4 ba2.1k sqft7476 E Arkansas Avenue #3-03, Denver, CO 80231For SaleMLS ID #7714766, Levent Ozdemir, Re Professionals Llc. REcolorado as distributed by MLS GRID
- $459,9003 bd2 ba2.1k sqft3138 S Joplin Court, Aurora, CO 80013For SaleMLS ID #7676006, Maryana Alekson, Maryana Alekson. REcolorado as distributed by MLS GRID
- $465,0004 bd2 ba1.8k sqft12147 E Hawaii Drive, Aurora, CO 80012For SaleMLS ID #7173426, Vicki Mahan, RE/MAX Professionals. REcolorado as distributed by MLS GRID
