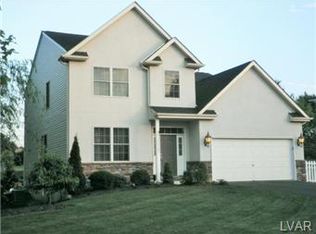
This recently built Tree Top Estates masterpiece showcases impeccable craftsmanship and modern design. With 5 bedrooms, 3 full bathrooms, and a prime location in the Parkland School District, this home is an absolute gem. Step inside and be greeted by an open floor plan that seamlessly combines the living, dining, and kitchen areas. The newer kitchen is a chef's dream, featuring high-end appliances, sleek countertops, ample storage, and a large center island that serves as the heart of the home. One of the highlights of this home is the first-floor bedroom and full bathroom, offering flexibility for multi-generational families or guests who prefer a private space. Upstairs, you'll find 4 additional spacious bedrooms and 2 full bathrooms, providing plenty of room for everyone in the household. With easy access to major highways (22,78, and PA Turnpike) and being only a mile away from Hamilton Crossings you have a wide array of shopping, dining, and entertainment options within minutes!
Sold for $550,000
$550,000
5559 Reid Ln, Allentown, PA 18104
5beds
2,600sqft
Single Family Residence
Built in 2019
0.49 Acres Lot
$640,600 Zestimate®
$212/sqft
$3,463 Estimated rent
Home value
$640,600
$609,000 - $673,000
$3,463/mo
Zestimate® history
Owner options
List your home for rent
$3,463/mo
Rent Zestimate®
Find your next renter with Zillow Rental Manager. Plus, with online applications, you can quickly screen prospective tenants – for free.
$3,463/mo
Rent Zestimate®
Refinance and save
$3,559/mo
Est. payment
Refinancing to a lower rate could help reduce your monthly payments and save thousands over the life of the loan.
$3,559/mo
Est. payment
Explore your selling options
Work with a Zillow partner agent
Leverage their expertise and Zillow's premium Showcase listings to get your home seen by more buyers.
Get startedList with your own agent
Get your home in front of millions of buyers by listing it on Zillow.
Learn how to do itSell it yourself
Take full control of how buyers see your home on Zillow by listing For Sale by Owner (FSBO).
List your homeWhat's special
Modern designSleek countertopsNewer kitchenAmple storageHigh-end appliancesLarge center islandOpen floor plan
Zillow last checked:
Listing updated:
Listed by:
Dustin R. Cutler 484-903-7712,
Morganelli Properties LLC
Bought with:
Dustin R. Cutler, RS330304
Morganelli Properties LLC
Source: GLVR,MLS#: 718475 Originating MLS: Lehigh Valley MLS
Originating MLS: Lehigh Valley MLSFacts & features
Interior
Bedrooms & bathrooms
- Bedrooms: 5
- Bathrooms: 3
- Full bathrooms: 3
Primary bedroom
- Level: Second
Bedroom
- Level: First
Bedroom
- Level: Second
Bedroom
- Level: Second
Bedroom
- Level: Second
Primary bathroom
- Level: Second
Other
- Level: First
Other
- Level: Second
Heating
- Forced Air, Gas
Cooling
- Central Air
Appliances
- Included: Dryer, Dishwasher, Disposal, Gas Water Heater, Microwave, Oven, Range, Refrigerator, Washer
Features
- Dining Area, Separate/Formal Dining Room
- Flooring: Carpet, Hardwood, Tile
- Basement: Daylight
Interior area
- Total interior livable area: 2,600 sqft
- Finished area above ground: 2,600
- Finished area below ground: 0
Property
Parking
- Total spaces: 2
- Parking features: Attached, Garage, Off Street, On Street, Garage Door Opener
- Attached garage spaces: 2
- Has uncovered spaces: Yes
Features
- Stories: 2
- Patio & porch: Covered, Patio, Porch
- Exterior features: Gas Grill, Porch, Patio, Shed
- Has view: Yes
- View description: Valley
Lot
- Size: 0.49 Acres
Details
- Additional structures: Shed(s)
- Parcel number: 547529641789 1
- Zoning: R2
- Special conditions: None
Construction
Type & style
- Home type: SingleFamily
- Architectural style: Colonial
- Property subtype: Single Family Residence
Materials
- Stone Veneer, Stucco, Vinyl Siding, Wood Siding
- Roof: Asphalt,Fiberglass
Condition
- Year built: 2019
Utilities & green energy
- Sewer: Public Sewer
- Water: Public
Community & HOA
Community
- Subdivision: Treetop Estates
Location
- Region: Allentown
Financial & listing details
- Price per square foot: $212/sqft
- Tax assessed value: $335,000
- Annual tax amount: $6,974
- Date on market: 9/15/2023
- Cumulative days on market: 58 days
- Listing terms: Cash,Conventional
- Ownership type: Fee Simple
Price history
| Date | Event | Price |
|---|---|---|
| 9/14/2023 | Sold | $550,000-2.6%$212/sqft |
Source:  GLVR #718475 Report a problem GLVR #718475 Report a problem | ||
| 8/1/2023 | Pending sale | $564,900$217/sqft |
Source: GLVR #718475 Report a problem | ||
| 7/4/2023 | Price change | $564,900-0.7%$217/sqft |
Source: GLVR #718475 Report a problem | ||
| 6/5/2023 | Listed for sale | $569,000+58.1%$219/sqft |
Source: GLVR #718475 Report a problem | ||
| 5/14/2019 | Sold | $360,000$138/sqft |
Source: Public Record Report a problem | ||
Public tax history
| Year | Property taxes | Tax assessment |
|---|---|---|
| 2025 | $7,477 +7.2% | $335,000 |
| 2024 | $6,975 +2.5% | $335,000 |
| 2023 | $6,807 | $335,000 |
| 2022 | $6,807 +0.4% | $335,000 |
| 2021 | $6,777 | $335,000 |
| 2020 | $6,777 +67942.7% | $335,000 +553% |
| 2019 | $10 | $51,300 |
| 2018 | $10 | $51,300 |
| 2017 | -- | $51,300 |
| 2016 | -- | $51,300 |
| 2015 | -- | $51,300 |
| 2014 | -- | $51,300 +336.6% |
| 2012 | -- | $11,750 |
| 2011 | -- | $11,750 |
| 2010 | -- | $11,750 -16.1% |
| 2009 | -- | $14,000 |
| 2008 | -- | $14,000 |
| 2007 | -- | $14,000 |
| 2006 | -- | $14,000 |
| 2005 | -- | $14,000 |
| 2004 | -- | $14,000 |
| 2003 | -- | $14,000 |
Find assessor info on the county website
Neighborhood: 18104
Nearby homes
- $621,3004 bd2 ba2.3k sqft5555 Reid Ln, Allentown, PA 18104Off Market
- $3,800-- bd-- ba-- sqft147 Robert Dr, Allentown, PA 18104Off Market
- $620,9004 bd2 ba2.4k sqft5552 Reid Ln, Allentown, PA 18104Off Market
- $731,3005 bd4 ba3k sqft5548 Reid Ln, Allentown, PA 18104Off Market
- $673,7004 bd3 ba2.6k sqft5556 Reid Ln, Allentown, PA 18104Off Market
- $593,9803 bd4 ba2.7k sqft5551 Reid Lane Upper, Allentown, PA 18104Sold
- $568,6004 bd2 ba2.2k sqft147 Wildflower Dr, Allentown, PA 18104Off Market
- $583,3004 bd2 ba2.2k sqft143 Wildflower Dr, Allentown, PA 18104Off Market
Nearby schools
GreatSchools rating
- 9/10Cetronia SchoolGrades: K-5Distance: 2.3 mi
- 8/10Springhouse Middle SchoolGrades: 6-8Distance: 2.6 mi
- 8/10Parkland Senior High SchoolGrades: 9-12Distance: 4.6 mi
Schools provided by the listing agent
- District: Parkland
Source: GLVR. This data may not be complete. We recommend contacting the local school district to confirm school assignments for this home.
Get a cash offer in 3 minutes
Find out how much your home could sell for in as little as 3 minutes with a no-obligation cash offer.
Estimated market value
$640,600
Get a cash offer in 3 minutes
Find out how much your home could sell for in as little as 3 minutes with a no-obligation cash offer.
Estimated market value
$640,600
- Pennsylvania
- Lehigh County
- Allentown
- 18104
- 5559 Reid Ln
Nearby cities
Nearby neighborhoods
Nearby zip codes
Other Allentown Topics
