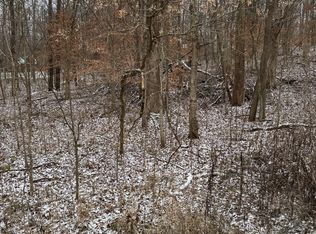
Tucked away on an expansive 1.9-acre lot, this spacious home offers over 4,100 square feet of living space with five bedrooms, three full bathrooms, and a three-car garage surrounded by ample storage. The open-concept kitchen is a culinary delight, featuring stainless steel appliances, floating custom shelving, and two pantries to organize your items. The kitchen flows effortlessly into the breakfast room, where mornings are greeted with sunlight streaming through the windows and views of the tranquil outdoors. The heart of the home is a split, open-floor great room adorned with cathedral ceilings and anchored by a magnificent stone gas fireplace. This impressive space seamlessly integrates living and dining areas, ideal for grand gatherings and cozy evenings by the fire. Large windows flood the room with natural light, offering breathtaking views of the surrounding forest. Located in a secluded woodland setting, this property boasts the rare luxury of a gently babbling brook fed by a natural spring as you unwind on a sunlit deck. This oasis in the woods provides a sanctuary for wildlife and a private retreat for you.
Sold
$480,000
5559 S County Road 25 E, Cloverdale, IN 46120
5beds
4,197sqft
Residential, Single Family Residence
Built in 1992
1.9 Acres Lot
$533,000 Zestimate®
$114/sqft
$3,255 Estimated rent
Home value
$533,000
$506,000 - $560,000
$3,255/mo
Zestimate® history
Owner options
List your home for rent
$3,255/mo
Rent Zestimate®
Find your next renter with Zillow Rental Manager. Plus, with online applications, you can quickly screen prospective tenants – for free.
$3,255/mo
Rent Zestimate®
Refinance and save
$2,825/mo
Est. payment
Refinancing to a lower rate could help reduce your monthly payments and save thousands over the life of the loan.
$2,825/mo
Est. payment
Explore your selling options
Work with a Zillow partner agent
Leverage their expertise and Zillow's premium Showcase listings to get your home seen by more buyers.
Get startedList with your own agent
Get your home in front of millions of buyers by listing it on Zillow.
Learn how to do itSell it yourself
Take full control of how buyers see your home on Zillow by listing For Sale by Owner (FSBO).
List your homeWhat's special
Zillow last checked:
Listing updated:
Listed by:
Stacy Herald 317-966-1017,
Keller Williams Indy Metro S
Bought with:
Dody Mariscotti
United Real Estate Indpls
Source: MIBOR as distributed by MLS GRID,MLS#: 21986762
Facts & features
Interior
Bedrooms & bathrooms
- Bedrooms: 5
- Bathrooms: 3
- Full bathrooms: 3
- Main level bathrooms: 2
- Main level bedrooms: 2
Primary bedroom
- Features: Carpet
- Level: Upper
- Area: 513 Square Feet
- Dimensions: 27x19
Bedroom 2
- Features: Carpet
- Level: Upper
- Area: 169 Square Feet
- Dimensions: 13x13
Bedroom 3
- Features: Carpet
- Level: Main
- Area: 187 Square Feet
- Dimensions: 17x11
Bedroom 4
- Features: Carpet
- Level: Main
- Area: 154 Square Feet
- Dimensions: 14x11
Bedroom 5
- Features: Other
- Level: Basement
- Area: 182 Square Feet
- Dimensions: 14x13
Breakfast room
- Features: Laminate
- Level: Main
- Area: 96 Square Feet
- Dimensions: 12x8
Dining room
- Features: Laminate
- Level: Main
- Area: 140 Square Feet
- Dimensions: 14x10
Great room
- Features: Carpet
- Level: Main
- Area: 460 Square Feet
- Dimensions: 23x20
Kitchen
- Features: Laminate
- Level: Main
- Area: 176 Square Feet
- Dimensions: 16x11
Laundry
- Features: Carpet
- Level: Upper
- Area: 45 Square Feet
- Dimensions: 9x5
Loft
- Features: Carpet
- Level: Upper
- Area: 108 Square Feet
- Dimensions: 12x9
Loft
- Features: Carpet
- Level: Upper
- Area: 165 Square Feet
- Dimensions: 15x11
Utility room
- Features: Other
- Level: Basement
- Area: 75 Square Feet
- Dimensions: 15x5
Heating
- Heat Pump
Cooling
- Has cooling: Yes
Appliances
- Included: Dishwasher, Electric Water Heater, Electric Oven, Refrigerator, Water Heater, Water Softener Owned
- Laundry: Upper Level
Features
- Attic Access, Bookcases, Cathedral Ceiling(s), Ceiling Fan(s), Eat-in Kitchen, Pantry, Smart Thermostat, Supplemental Storage, Walk-In Closet(s)
- Basement: Egress Window(s),Finished,Storage Space
- Attic: Access Only
- Number of fireplaces: 1
- Fireplace features: Gas Log, Great Room
Interior area
- Total structure area: 4,197
- Total interior livable area: 4,197 sqft
- Finished area below ground: 553
Property
Parking
- Total spaces: 3
- Parking features: Attached
- Attached garage spaces: 3
Features
- Levels: Two
- Stories: 2
- Patio & porch: Covered, Deck
- Exterior features: Gas Grill, Fire Pit, Playground
Lot
- Size: 1.9 Acres
- Features: Not In Subdivision, Rural - Not Subdivision, Mature Trees, Wooded
Details
- Additional structures: Barn Mini
- Parcel number: 671210301020000017
- Special conditions: None
- Horse amenities: None
Construction
Type & style
- Home type: SingleFamily
- Architectural style: Rustic
- Property subtype: Residential, Single Family Residence
Materials
- Cedar, Stone
- Foundation: Concrete Perimeter, Brick/Mortar
Condition
- Updated/Remodeled
- New construction: No
- Year built: 1992
Utilities & green energy
- Sewer: Septic Tank
- Water: Community Water
Community & HOA
Community
- Subdivision: Sharon Hills
HOA
- Has HOA: No
Location
- Region: Cloverdale
Financial & listing details
- Price per square foot: $114/sqft
- Tax assessed value: $488,100
- Annual tax amount: $2,130
- Date on market: 6/24/2024
- Cumulative days on market: 7 days
Price history
| Date | Event | Price |
|---|---|---|
| 8/14/2024 | Sold | $480,000-9.3%$114/sqft |
Source:  MIBOR as distributed by MLS GRID #21986762 Report a problem MIBOR as distributed by MLS GRID #21986762 Report a problem | ||
| 6/30/2024 | Pending sale | $529,000$126/sqft |
Source: MIBOR as distributed by MLS GRID #21986762 Report a problem | ||
| 6/24/2024 | Listed for sale | $529,000+17.6%$126/sqft |
Source: MIBOR as distributed by MLS GRID #21986762 Report a problem | ||
| 5/31/2023 | Sold | $450,000+4.7%$107/sqft |
Source: MIBOR as distributed by MLS GRID #21917450 Report a problem | ||
| 5/1/2023 | Pending sale | $430,000$102/sqft |
Source: MIBOR as distributed by MLS GRID #21917450 Report a problem | ||
| 4/26/2023 | Listed for sale | $430,000+50.9%$102/sqft |
Source: MIBOR as distributed by MLS GRID #21917450 Report a problem | ||
| 5/11/2018 | Sold | $285,000-1.5%$68/sqft |
Source: MIBOR as distributed by MLS GRID #21528004 Report a problem | ||
| 4/3/2018 | Pending sale | $289,400$69/sqft |
Source: F.C. Tucker/Schneider Realty #21528004 Report a problem | ||
| 3/4/2018 | Price change | $289,400-2.5%$69/sqft |
Source: F.C. Tucker/Schneider Realty #21528004 Report a problem | ||
| 12/10/2017 | Listed for sale | $296,900$71/sqft |
Source: F.C. Tucker/Schneider Realty #21528004 Report a problem | ||
Public tax history
| Year | Property taxes | Tax assessment |
|---|---|---|
| 2025 | $2,955 +38.8% | $488,100 +15.6% |
| 2024 | $2,130 -7.1% | $422,100 +41.9% |
| 2023 | $2,291 +12% | $297,400 |
| 2022 | $2,047 -1.4% | $297,400 +8.3% |
| 2021 | $2,075 -4.3% | $274,600 |
| 2020 | $2,168 +2% | $274,600 -3.3% |
| 2019 | $2,126 +34.6% | $284,100 |
| 2018 | $1,579 +12.8% | $284,100 +14.3% |
| 2017 | $1,400 -8.7% | $248,500 |
| 2016 | $1,533 +7.8% | $248,500 +10.8% |
| 2014 | $1,423 -7% | $224,300 |
| 2013 | $1,530 +20.3% | $224,300 +2.5% |
| 2012 | $1,271 -31.3% | $218,900 -11.3% |
| 2011 | $1,851 +13% | $246,800 |
| 2010 | $1,638 -8.5% | $246,800 |
| 2009 | $1,790 | $246,800 +1.6% |
| 2006 | -- | $243,000 |
Find assessor info on the county website
Neighborhood: 46120
Nearby homes
- $330,1002 bd3 ba1.8k sqft347 E County Road 550 S, Cloverdale, IN 46120Off Market
- $24,0001 Acres0 S County Road 25 E, Cloverdale, IN 46120Sold
- $343,8003 bd2 ba2k sqft443 E County Road 550 S, Cloverdale, IN 46120Off Market
- $417,0003 bd3 ba2.9k sqft5585 S County Road 25 E, Cloverdale, IN 46120Off Market
- $376,0004 bd2 ba2.3k sqft5541 S County Road 25 E, Cloverdale, IN 46120Sold
- $390,0004 bd3 ba2.9k sqft454 E County Road 550 S, Cloverdale, IN 46120Sold
- $435,1003 bd2 ba2k sqft433 E County Road 550 S, Cloverdale, IN 46120Off Market
- $---- bd-- ba-- sqft454 E 550 S, Cloverdale, IN 46120Off Market
Nearby schools
GreatSchools rating
- 6/10Central Elementary SchoolGrades: K-5Distance: 1.7 mi
- 7/10South Putnam Middle SchoolGrades: 6-8Distance: 1.5 mi
- 7/10South Putnam High SchoolGrades: 9-12Distance: 1.5 mi
Schools provided by the listing agent
- Middle: South Putnam Middle School
- High: South Putnam High School
Source: MIBOR as distributed by MLS GRID. This data may not be complete. We recommend contacting the local school district to confirm school assignments for this home.


Get pre-qualified for a loan
At Zillow Home Loans, we can pre-qualify you in as little as 5 minutes with no impact to your credit score.An equal housing lender. NMLS #10287.
Sell for more on Zillow
Get a Zillow Showcase℠ listing at no additional cost and you could sell for .
$533,000
2% more
+$10,660
With Zillow Showcase(estimated)
$543,660
- Indiana
- Putnam County
- Cloverdale
- 46120
- 5559 S County Road 25 E
Nearby cities
Nearby zip codes
Other Cloverdale Topics
