*PRICE IMPROVEMENT* In addition to lower price, the home has newer furnace/AC/Water Heater/ roof and scheduled sewer replacement soon!! For an older home the updates will give you peace of mind for years to come! This is your chance to own a meticulously maintained home in the heart of downtown Littleton. This home is all about beauty and location! As you approach this home you will find a very inviting enclosed front porch area that upon entry leads into a nice cozy living room space. As you stay on the main floor you will find 2 bedrooms, full bathroom, a dining area and a small area below the dining space that is currently setup for a small office. In the kitchen you will immediately note the custom countertops made of broken glass, and overall well laid out space that includes all the appliances. On the upper level you will find the primary bedroom that has 3/4 bath and a spacious sitting room off to the side. Outside there is a nice private patio area to enjoy the sunsets and it leads to a huge 40x20 3 car detached garage - the possibilities for the garage space are endless and ideal for those who love cars, workshops, potential living area upstairs or just need lots of storage room. You will fall in love with the well laid out space and as we hit summer the flowers and tress just make this home shine! Walking distance to all the wonderful shopping, dining, nightlife Littleton has to offer you will not want to miss this home! Schedule your showing today.
Sold for $805,000
$805,000
5559 S Curtice Street, Littleton, CO 80120
3beds
1,730sqft
Single Family Residence
Built in 1907
10,454 Square Feet Lot
$782,500 Zestimate®
$465/sqft
$2,619 Estimated rent
Home value
$782,500
$728,000 - $837,000
$2,619/mo
Zestimate® history
Owner options
List your home for rent
$2,619/mo
Rent Zestimate®
Find your next renter with Zillow Rental Manager. Plus, with online applications, you can quickly screen prospective tenants – for free.
$2,619/mo
Rent Zestimate®
Refinance and save
$4,669/mo
Est. payment
Refinancing to a lower rate could help reduce your monthly payments and save thousands over the life of the loan.
$4,669/mo
Est. payment
Explore your selling options
Work with a Zillow partner agent
Leverage their expertise and Zillow's premium Showcase listings to get your home seen by more buyers.
Get startedList with your own agent
Get your home in front of millions of buyers by listing it on Zillow.
Learn how to do itSell it yourself
Take full control of how buyers see your home on Zillow by listing For Sale by Owner (FSBO).
List your homeWhat's special
Private patio areaEnclosed front porchWell laid out space
Zillow last checked:
Listing updated:
Listed by:
Ryan Buckley 303-877-7889 RBUCKLEY7@GMAIL.COM,
RE/MAX Professionals
Bought with:
Jennifer Reinhardt, 40031209
Atlas Real Estate Group
Source: REcolorado as distributed by MLS GRID,MLS#: 4520117
Facts & features
Interior
Bedrooms & bathrooms
- Bedrooms: 3
- Bathrooms: 2
- Full bathrooms: 1
- 3/4 bathrooms: 1
- Main level bathrooms: 1
- Main level bedrooms: 2
Primary bedroom
- Level: Upper
- Area: 171 Square Feet
- Dimensions: 9 x 19
Bedroom
- Level: Main
- Area: 216 Square Feet
- Dimensions: 12 x 18
Bedroom
- Level: Main
- Area: 120 Square Feet
- Dimensions: 8 x 15
Primary bathroom
- Description: Detached Sink Area
- Level: Upper
- Area: 32 Square Feet
- Dimensions: 4 x 8
Bathroom
- Level: Main
- Area: 48 Square Feet
- Dimensions: 6 x 8
Bonus room
- Description: Sitting Room
- Level: Upper
- Area: 117 Square Feet
- Dimensions: 9 x 13
Dining room
- Level: Main
- Area: 150 Square Feet
- Dimensions: 10 x 15
Kitchen
- Description: All Appliances/Washer And Dryer Area
- Level: Main
- Area: 380 Square Feet
- Dimensions: 19 x 20
Living room
- Description: Electric Fireplace
- Level: Main
- Area: 260 Square Feet
- Dimensions: 13 x 20
Heating
- Forced Air, Natural Gas
Cooling
- Has cooling: Yes
Appliances
- Included: Dishwasher, Disposal, Dryer, Microwave, Refrigerator, Self Cleaning Oven, Washer
- Laundry: In Unit
Features
- Smoke Free
- Flooring: Carpet, Laminate, Tile
- Has basement: No
- Number of fireplaces: 1
- Fireplace features: Electric
Interior area
- Total structure area: 1,730
- Total interior livable area: 1,730 sqft
- Finished area above ground: 1,730
Property
Parking
- Total spaces: 3
- Parking features: Concrete, Oversized, Storage
- Attached garage spaces: 3
Features
- Levels: Two
- Stories: 2
- Patio & porch: Deck
- Exterior features: Garden, Private Yard, Rain Gutters
- Fencing: Partial
Lot
- Size: 10,454 Square Feet
- Features: Landscaped, Near Public Transit
Details
- Parcel number: 034519386
- Special conditions: Standard
Construction
Type & style
- Home type: SingleFamily
- Architectural style: Traditional
- Property subtype: Single Family Residence
Materials
- Frame, Wood Siding
- Roof: Composition
Condition
- Updated/Remodeled
- Year built: 1907
Utilities & green energy
- Electric: 220 Volts in Garage
- Sewer: Public Sewer
- Water: Public
- Utilities for property: Cable Available, Electricity Connected, Natural Gas Connected
Community & HOA
Community
- Security: Carbon Monoxide Detector(s), Smoke Detector(s)
- Subdivision: Old Littleton
HOA
- Has HOA: No
Location
- Region: Littleton
Financial & listing details
- Price per square foot: $465/sqft
- Tax assessed value: $703,200
- Annual tax amount: $4,181
- Date on market: 4/3/2025
- Listing terms: Cash,Conventional,FHA,VA Loan
- Exclusions: Sellers Personal Property
- Ownership: Individual
- Electric utility on property: Yes
- Road surface type: Paved
Price history
| Date | Event | Price |
|---|---|---|
| 8/22/2025 | Sold | $805,000-2.4%$465/sqft |
Source:  REcolorado as distributed by MLS GRID #4520117 Report a problem REcolorado as distributed by MLS GRID #4520117 Report a problem | ||
| 6/24/2025 | Pending sale | $825,000$477/sqft |
Source: REcolorado as distributed by MLS GRID #4520117 Report a problem | ||
| 6/6/2025 | Price change | $825,000-1.7%$477/sqft |
Source: REcolorado as distributed by MLS GRID #4520117 Report a problem | ||
| 5/23/2025 | Price change | $839,000-3%$485/sqft |
Source: REcolorado as distributed by MLS GRID #4520117 Report a problem | ||
| 5/8/2025 | Price change | $865,000-1.1%$500/sqft |
Source: REcolorado as distributed by MLS GRID #4520117 Report a problem | ||
| 4/30/2025 | Listed for sale | $875,000$506/sqft |
Source: REcolorado as distributed by MLS GRID #4520117 Report a problem | ||
| 4/8/2025 | Pending sale | $875,000$506/sqft |
Source: REcolorado as distributed by MLS GRID #4520117 Report a problem | ||
| 4/3/2025 | Listed for sale | $875,000$506/sqft |
Source: REcolorado as distributed by MLS GRID #4520117 Report a problem | ||
Public tax history
| Year | Property taxes | Tax assessment |
|---|---|---|
| 2025 | $4,181 +6.9% | $43,950 -7.7% |
| 2024 | $3,910 +41.3% | $47,591 -8.1% |
| 2023 | $2,767 +0.3% | $51,773 +51.3% |
| 2022 | $2,760 | $34,208 -2.8% |
| 2021 | -- | $35,193 -4.4% |
| 2020 | $2,919 +43.8% | $36,822 |
| 2019 | $2,030 | -- |
| 2018 | $2,030 +7.9% | $30,506 |
| 2017 | $1,881 | $30,506 +29.5% |
| 2016 | -- | $23,554 |
| 2015 | -- | $23,554 +32.4% |
| 2014 | $1,313 -17.7% | $17,791 -8.7% |
| 2013 | $1,596 | $19,480 |
| 2012 | -- | $19,480 |
| 2011 | $2,234 +12.8% | $19,480 -25.5% |
| 2010 | $1,981 +8.5% | $26,150 |
| 2009 | $1,825 | $26,150 +9.4% |
| 2008 | -- | $23,904 |
| 2007 | -- | $23,904 +19.7% |
| 2006 | -- | $19,971 |
| 2005 | -- | $19,971 +38.8% |
| 2002 | $1,007 +28.4% | $14,390 +40% |
| 2001 | $784 | $10,280 |
Find assessor info on the county website
Neighborhood: 80120
Nearby homes
- $692,8003 bd3 ba1.7k sqft5549 S Curtice St, Littleton, CO 80120Off Market
- $586,4002 bd2 ba1.2k sqft5569 S Curtice St, Littleton, CO 80120Off Market
- $2,272,4001 bd1 ba711 sqft5539 S Curtice St, Littleton, CO 80120Off Market
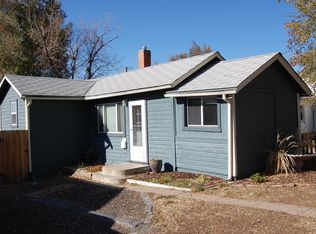
- $516,3003 bd3 ba1.6k sqft5539 S Curtice St UNIT B, Littleton, CO 80120Off Market

- $458,0002 bd3 ba1.4k sqft5539 S Curtice St #C, Littleton, CO 80120Off Market
- $503,0003 bd2 ba1.6k sqft5539 S Curtice St UNIT D, Littleton, CO 80120Off Market
- $--1 bd1 ba691 sqft5539 S Curtice St UNIT E, Littleton, CO 80120Off Market
- $563,8003 bd3 ba1.9k sqft5539 S Curtice St #A, Littleton, CO 80120Off Market
Nearby schools
GreatSchools rating
- 5/10Field Elementary SchoolGrades: K-5Distance: 1.9 mi
- 7/10Goddard Middle SchoolGrades: 6-8Distance: 1.1 mi
- 8/10Littleton High SchoolGrades: 9-12Distance: 1.8 mi
Schools provided by the listing agent
- Elementary: Field
- Middle: Goddard
- High: Littleton
- District: Littleton 6
Source: REcolorado as distributed by MLS GRID. This data may not be complete. We recommend contacting the local school district to confirm school assignments for this home.
Get a cash offer in 3 minutes
Find out how much your home could sell for in as little as 3 minutes with a no-obligation cash offer.
Estimated market value
$782,500
Get a cash offer in 3 minutes
Find out how much your home could sell for in as little as 3 minutes with a no-obligation cash offer.
Estimated market value
$782,500
- Colorado
- Arapahoe County
- Littleton
- 80120
- 5559 S Curtice Street
Nearby cities
Nearby neighborhoods
Nearby zip codes
Other Littleton Topics
