Welcome to the NEW Villa floor plan, a thoughtfully designed 1,596 sq ft home offering 3 bedrooms and 2.5 bathrooms. The open-concept main level creates a seamless flow, highlighted by elevated finishes including a spacious kitchen with generous cabinetry and elegant 3cm quartz countertops--perfect for everyday living and entertaining. Abundant windows throughout the home provide beautiful natural light, enhancing the bright and inviting atmosphere. Notable features include convenient laundry cabinets, sleek black door and cabinet hardware, a modern metal railing, and an oversized double vanity in the primary bathroom. Photos of finished home are for visual assistance only. Actual home may differ in color/finishes. Contact me for more info.
Sold
Price Unknown
5559 S Dahsani Ln Lot 103, Saint George, UT 84790
3beds
3baths
1,596sqft
Townhouse
Built in 2026
871 Square Feet Lot
$400,300 Zestimate®
$--/sqft
$1,936 Estimated rent
Home value
$400,300
$376,000 - $428,000
$1,936/mo
Zestimate® history
Owner options
List your home for rent
$1,936/mo
Rent Zestimate®
Find your next renter with Zillow Rental Manager. Plus, with online applications, you can quickly screen prospective tenants – for free.
$1,936/mo
Rent Zestimate®
Refinance and save
$85/mo
Est. payment
Refinancing to a lower rate could help reduce your monthly payments and save thousands over the life of the loan.
$85/mo
Est. payment
Explore your selling options
Work with a Zillow partner agent
Leverage their expertise and Zillow's premium Showcase listings to get your home seen by more buyers.
Get startedList with your own agent
Get your home in front of millions of buyers by listing it on Zillow.
Learn how to do itSell it yourself
Take full control of how buyers see your home on Zillow by listing For Sale by Owner (FSBO).
List your homeWhat's special
Bright and inviting atmosphereOpen-concept main levelSpacious kitchenGenerous cabinetryBeautiful natural lightModern metal railingConvenient laundry cabinets
Zillow last checked:
Listing updated:
Listed by:
MATT RELEI 435-301-6481,
Canyon Mill Realty, LLC
Bought with:
JOHAN HERRERA, 12642246-PB
Astra Real Estate
Source: WCBR,MLS#: 26-272575
Facts & features
Interior
Bedrooms & bathrooms
- Bedrooms: 3
- Bathrooms: 3
Primary bedroom
- Level: Second
Bedroom 2
- Level: Second
Bedroom 3
- Level: Second
Kitchen
- Level: Main
Living room
- Level: Main
Heating
- Natural Gas
Cooling
- Central Air, None
Interior area
- Total structure area: 1,596
- Total interior livable area: 1,596 sqft
- Finished area above ground: 625
Property
Parking
- Total spaces: 2
- Parking features: Attached, Garage Door Opener
- Attached garage spaces: 2
Features
- Stories: 2
Lot
- Size: 871 Square Feet
- Features: Level
Details
- Parcel number: SGSDPD1103
- Zoning description: PUD
Construction
Type & style
- Home type: Townhouse
- Property subtype: Townhouse
Materials
- Rock, Stucco
- Roof: Tile
Condition
- Built & Standing
- Year built: 2026
Utilities & green energy
- Water: Culinary
- Utilities for property: Dixie Power, Electricity Connected, Natural Gas Connected
Community & HOA
Community
- Subdivision: SOUTH DESERT PD
HOA
- Has HOA: Yes
- Services included: Common Area Maintenance
- HOA fee: $85 monthly
Location
- Region: Saint George
Financial & listing details
- Annual tax amount: $592
- Date on market: 5/20/2026
- Cumulative days on market: 63 days
- Listing terms: FHA,Conventional,Cash,1031 Exchange
- Inclusions: Window, Double Pane, Walk-in Closet(s), Oven/Range, Freestnd, Microwave, Home Warranty, Fenced, Partial, Disposal, Dishwasher, Ceiling Fan(s)
- Electric utility on property: Yes
Price history
| Date | Event | Price |
|---|---|---|
| 8/28/2026 | Sold | -- |
Source: WCBR #26-272575 Report a problem | ||
| 6/11/2026 | Price change | $399,990-1%$251/sqft |
Source: WCBR #26-272575 Report a problem | ||
| 5/20/2026 | Listed for sale | $403,990$253/sqft |
Source: WCBR #26-272575 Report a problem | ||
Public tax history
Tax history is unavailable.
Neighborhood: 84790
Nearby homes
- $--3 bd3 ba1.5k sqft5567 S Dahsani Ln LOT 105, Saint George, UT 84790Sold

- $--3 bd3 ba1.5k sqft2329 E Malitsoh Way S #126, Saint George, UT 84790Sold
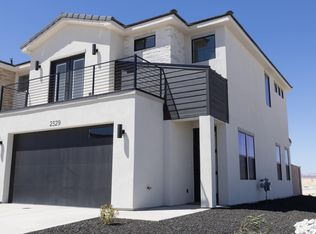
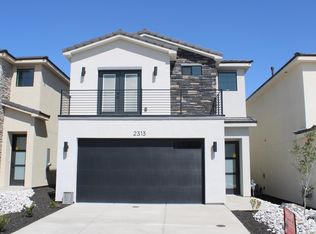
- $--3 bd3 ba1.5k sqft2313 E Malitsoh Way, Saint George, UT 84790Sold
- $357,9003 bd2 ba1.5k sqft2332 E Malitsoh Way, Saint George, UT 84790Off Market
- $--3 bd3 ba1.4k sqft2333 E Kiabito Ln LOT 116, Saint George, UT 84790Sold
- $358,7003 bd2 ba1.5k sqft2320 E Malitsoh Way, Saint George, UT 84790Off Market
- $418,4003 bd3 ba1.5k sqft5561 S Dahsani Ln, Saint George, UT 84790Off Market
- $2,4993 bd3 ba1.4k sqft2305 E Kiabito Ln, Saint George, UT 84790For Rent
Nearby schools
GreatSchools rating
- 7/10Desert Canyons ElementaryGrades: K-5Distance: 1.2 mi
- 8/10Sunrise Ridge Intermediate SchoolGrades: 6-7Distance: 2.9 mi
- 9/10Desert Hills High SchoolGrades: 10-12Distance: 3.1 mi
Schools provided by the listing agent
- Elementary: Desert Canyons Elementary
- Middle: Desert Hills Middle
- High: Desert Hills High
Source: WCBR. This data may not be complete. We recommend contacting the local school district to confirm school assignments for this home.
Sell for more on Zillow
Get a Zillow Showcase℠ listing at no additional cost and you could sell for .
$400,300
2% more
+$8,006
With Zillow Showcase(estimated)
$408,306
Sell for more on Zillow
Get a Zillow Showcase℠ listing at no additional cost and you could sell for .
$400,300
2% more
+$8,006
With Zillow Showcase(estimated)
$408,306
- Utah
- Washington County
- Saint George
- 84790
- 5559 S Dahsani Ln Lot 103
