Skip main navigation
Sold for $1,650,000
  • $1,650,000

    5559 S Washington Street, Littleton, CO 80121

    3beds
    4,202sqft
    Single Family Residence
    Built in 1970
    1.09 Acres Lot
    $1,952,300 Zestimate®
    $393/sqft
    $5,006 Estimated rent

    Home value

    $1,952,300

    $1.76M - $2.21M

    $5,006/mo

    Zestimate® history
    Loading
    Loading...

    Owner options

    List your home for rent

    $5,006/mo

    Rent Zestimate®

    Find your next renter with Zillow Rental Manager. Plus, with online applications, you can quickly screen prospective tenants – for free.

    Learn more

    $5,006/mo

    Rent Zestimate®

    Refinance and save

    $7,691/mo

    Est. payment

    Refinancing to a lower rate could help reduce your monthly payments and save thousands over the life of the loan.

    See today's rates

    $7,691/mo

    Est. payment

    Explore your selling options

    Work with a Zillow partner agent

    Leverage their expertise and Zillow's premium Showcase listings to get your home seen by more buyers.

    Get started

    List with your own agent

    Get your home in front of millions of buyers by listing it on Zillow.

    Learn how to do it

    Sell it yourself

    Take full control of how buyers see your home on Zillow by listing For Sale by Owner (FSBO).

    List your home

    What's special

    English cottageBig dry creekPrivate gardenMature landscapingVaulted family roomLarge bonus roomOpen floor plan
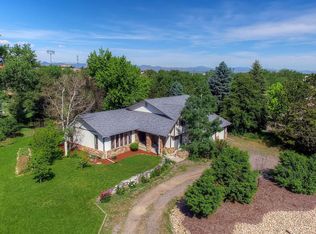
    Welcome to this lovely sprawling brick ranch in Cottonwood Creek! Nestled on a serene and secluded 1.09 acre lot along the Big Dry Creek, this home exudes warmth and charm. The captivating "crazy brick" design gives the home an English Cottage feel! It sits on a corner lot surrounded by lush, mature landscaping. Upon entering the home, you’ll immediately note the open floor plan with tons of natural light from all sides. The spacious chef’s kitchen is the heart of the home and connects seamlessly with the immense, vaulted family room. The family room and kitchen overlook a charming, brick-covered side patio...perfect for entertaining! An adjacent, large bonus room could be perfect as a billiard room, exercise room, music room or working home office. The other half of the home includes an office (that could be converted to another bedroom), two additional bedrooms and baths. The primary suite is a true retreat with an updated 5-piece bathroom, a large walk-in closet and its own private garden with a soothing fountain. Escape the summer heat by taking a plunge in the beautiful built-in pool or enjoy horse-back riding in the property’s corral. This unique home offers the privacy of the country and the comforts and proximity of the city. The open space between the pasture and Big Dry Creek has been zoned for open space so never worry about anything being built. Terrifically located near downtown Littleton and Littleton High School.

    Zillow last checked:

    Listing updated:

    Listed by:

    Cynthia Oakes 303-807-5281 coakes@livsothebysrealty.com,

    LIV Sotheby's International Realty,

    Terry Oakes 303-809-9259,

    LIV Sotheby's International Realty

    Bought with:

    Geoffrey Chatham, 100044475

    SMART Property Management LLC

    Source: REcolorado as distributed by MLS GRID,MLS#: 8940591MLS Logo

    Facts & features

    Interior

    Bedrooms & bathrooms
    • Bedrooms: 3
    • Bathrooms: 3
    • Full bathrooms: 3
    • Main level bathrooms: 3
    • Main level bedrooms: 3
    Primary bedroom
    • Description: Private Garden/Patio With A Fountain Is Attached.
    • Level: Main
    • Area: 234 Square Feet
    • Dimensions: 13 x 18
    Bedroom
    • Level: Main
    • Area: 121 Square Feet
    • Dimensions: 11 x 11
    Bedroom
    • Level: Main
    • Area: 154 Square Feet
    • Dimensions: 14 x 11
    Primary bathroom
    • Description: Separate Shower And Tub; Large Walk-In Closet.
    • Level: Main
    Bathroom
    • Description: Separate Toilet/Shower/Tub Area.
    • Level: Main
    Bathroom
    • Level: Main
    Bonus room
    • Description: Large, Multi-Functional Room With Exterior Access.
    • Level: Main
    • Area: 600 Square Feet
    • Dimensions: 25 x 24
    Dining room
    • Description: Open To The Living Room; Perfect For Entertaining!
    • Level: Main
    • Area: 187 Square Feet
    • Dimensions: 17 x 11
    Family room
    • Description: Warm And Cozy With A Vaulted, Beamed Ceiling And Gas Fireplace.
    • Level: Main
    • Area: 408 Square Feet
    • Dimensions: 17 x 24
    Kitchen
    • Description: An Entertainer's Dream...Updated Eat-In Kitchen Overlooking Family Room And Magnificent Brick-Covered Patio!
    • Level: Main
    • Area: 350 Square Feet
    • Dimensions: 14 x 25
    Laundry
    • Description: Generous Space With Utility Sink And Tons Of Storage.
    • Level: Main
    • Area: 64 Square Feet
    • Dimensions: 8 x 8
    Living room
    • Description: Beautiful Western Views And Natural Light! Stunning Moss Rock, Wood-Burning Fireplace!
    • Level: Main
    • Area: 324 Square Feet
    • Dimensions: 18 x 18
    Office
    • Description: Adjacent To Entry. Could Be Converted To Another Bedroom.
    • Level: Main
    • Area: 154 Square Feet
    • Dimensions: 14 x 11
    Utility room
    • Description: Currently Used As A Dog Kennel; Includes A Dog Bath Feature.
    • Level: Main
    • Area: 600 Square Feet
    • Dimensions: 24 x 25
    Heating
    • Electric, Hot Water
    Cooling
    • Attic Fan, Evaporative Cooling
    Appliances
    • Included: Bar Fridge, Convection Oven, Cooktop, Dishwasher, Disposal, Double Oven, Dryer, Microwave, Range Hood, Refrigerator, Self Cleaning Oven, Washer
    Features
    • Built-in Features, Ceiling Fan(s), Entrance Foyer, Five Piece Bath, High Ceilings, High Speed Internet, Kitchen Island, Marble Counters, Open Floorplan, Primary Suite, Radon Mitigation System, Vaulted Ceiling(s), Walk-In Closet(s)
    • Flooring: Carpet, Vinyl, Wood
    • Windows: Bay Window(s)
    • Basement: Partial,Unfinished
    • Number of fireplaces: 2
    • Fireplace features: Family Room, Gas, Living Room, Wood Burning
    Interior area
    • Total structure area: 4,202
    • Total interior livable area: 4,202 sqft
    • Finished area above ground: 3,786
    • Finished area below ground: 0

    Property

    Parking
    • Total spaces: 4
    • Parking features: Oversized, Tandem
    • Garage spaces: 4
    Features
    • Levels: One
    • Stories: 1
    • Patio & porch: Covered, Front Porch, Patio
    • Exterior features: Dog Run, Garden, Private Yard, Rain Gutters, Water Feature
    • Has private pool: Yes
    • Pool features: Outdoor Pool, Private
    • Has spa: Yes
    • Spa features: Spa/Hot Tub
    • Fencing: Fenced,Partial
    • Has view: Yes
    • View description: Meadow, Mountain(s)
    • Waterfront features: Stream
    Lot
    • Size: 1.09 Acres
    • Features: Borders Public Land, Corner Lot, Greenbelt, Irrigated, Landscaped, Many Trees, Secluded, Sprinklers In Front, Sprinklers In Rear
    Details
    • Parcel number: 034354662
    • Special conditions: Standard
    • Horses can be raised: Yes
    • Horse amenities: Loafing Shed, Paddocks, Tack Room

    Construction

    Type & style
    • Home type: SingleFamily
    • Architectural style: Cottage,Mid-Century Modern
    • Property subtype: Single Family Residence
    Materials
    • Brick, Frame, Wood Siding
    • Foundation: Block, Concrete Perimeter
    • Roof: Composition
    Condition
    • Updated/Remodeled
    • Year built: 1970

    Utilities & green energy

    • Sewer: Public Sewer
    • Water: Public
    • Utilities for property: Cable Available, Electricity Connected, Internet Access (Wired)

    Community & neighborhood

    Security
    • Security features: Smart Cameras, Smart Locks, Smoke Detector(s)
    Location
    • Region: Littleton
    • Subdivision: Cottonwood Creek

    Other

    Other facts
    • Listing terms: Cash,Conventional,Jumbo
    • Ownership: Individual
    • Road surface type: Paved

    Price history

    DateEventPrice
    8/3/2023Sold$1,650,000+334.2%$393/sqft
    Source: REcolorado as distributed by MLS GRID #8940591 Report a problem
    11/12/1997Sold$380,000+8.6%$90/sqft
    Source: Public Record Report a problem
    1/21/1997Sold$350,000$83/sqft
    Source: Public Record Report a problem

    Public tax history

    YearProperty taxesTax assessment
    2025$9,824 +17.6%$121,026 +26%
    2024$8,351 +13.7%$96,071 +4.5%
    2023$7,344 +0.3%$91,895 +27%
    2022$7,324 $72,336 -2.8%
    2021-- $74,418 +4.8%
    2020$6,985 +15.8%$70,993
    2019$6,030 --
    2018$6,030 +29%$57,938
    2017$4,675 $57,938 +2.7%
    2016-- $56,429
    2015-- $56,429 -0.9%
    2014$4,752 $56,954 +2.3%
    2013-- $55,700
    2012-- $55,700
    2011$4,752 +18.8%$55,700 +5.5%
    2010$3,999 -0.1%$52,780
    2009$4,004 $52,780 +0.6%
    2008-- $52,449
    2007-- $52,449 +5.4%
    2006-- $49,758
    2005-- $49,758 -7.9%
    2002$3,840 +18.8%$54,020 +29.4%
    2001$3,232 $41,760

    Find assessor info on the county website

    Neighborhood: 80121

    Nearby schools

    GreatSchools rating
    Schools provided by the listing agent
    • Elementary: Field
    • Middle: Euclid
    • High: Littleton
    • District: Littleton 6

    Source: REcolorado as distributed by MLS GRID. This data may not be complete. We recommend contacting the local school district to confirm school assignments for this home.

    Get a cash offer in 3 minutes
    Find out how much your home could sell for in as little as 3 minutes with a no-obligation cash offer.
    Estimated market value
    $1,952,300
    Get a cash offer in 3 minutes
    Find out how much your home could sell for in as little as 3 minutes with a no-obligation cash offer.
    Estimated market value
    $1,952,300