The Coveted River Birch Floorplan on a Cul-De-Sac Lot! Buyers are sure to fall in love with this 3 Bedroom, 2.5 Bathroom + Study Home, All on One Level! 9 to 13 ft ceilings throughout, beautiful chefs kitchen with large island and walk-in pantry. Owners suite with access to covered patio. Owners bath with garden tub and separate shower, double vanity and oversized walk-in closet. Large laundry room and half bath just off the 2 car garage for easy access and convenience! Don't Miss This One! **NOTE - Photos are of our River Birch Model Home at Another Community. Finishes, Colors, Etc May Vary. Contact a Member of our Team for Home Specifics.
Closed
$569,990
5559 TARSUS Court, Jacksonville, FL 32207
3beds
2,770sqft
Single Family Residence
Built in 2024
-- sqft lot
$550,600 Zestimate®
$206/sqft
$3,097 Estimated rent
Home value
$550,600
$507,000 - $600,000
$3,097/mo
Zestimate® history
Owner options
List your home for rent
$3,097/mo
Rent Zestimate®
Find your next renter with Zillow Rental Manager. Plus, with online applications, you can quickly screen prospective tenants – for free.
$3,097/mo
Rent Zestimate®
Refinance and save
$4,024/mo
Est. payment
Refinancing to a lower rate could help reduce your monthly payments and save thousands over the life of the loan.
$4,024/mo
Est. payment
Explore your selling options
Work with a Zillow partner agent
Leverage their expertise and Zillow's premium Showcase listings to get your home seen by more buyers.
Get startedList with your own agent
Get your home in front of millions of buyers by listing it on Zillow.
Learn how to do itSell it yourself
Take full control of how buyers see your home on Zillow by listing For Sale by Owner (FSBO).
List your homeWhat's special
Great room fireplaceCenter islandFourth bedroomFlex roomGreat roomOptional covered patioFreestanding tub
Zillow last checked:
Listing updated:
Listed by:
DAVIS AUSTIN DOOLITTLE 904-535-3631,
CENTURY COMMUNITIES OF FLORIDA 770-900-4243,
TERRA HENDLEY JAUDON
Bought with:
DAVIS AUSTIN DOOLITTLE, 3393524
CENTURY COMMUNITIES OF FLORIDA
Source: realMLS,MLS#: 2038268
Facts & features
Interior
Bedrooms & bathrooms
- Bedrooms: 3
- Bathrooms: 3
- Full bathrooms: 2
- 1/2 bathrooms: 1
Heating
- Central
Cooling
- Central Air
Appliances
- Included: Convection Oven, Dishwasher, Disposal, Electric Cooktop, Electric Oven, Electric Water Heater, Microwave
- Laundry: Electric Dryer Hookup, Washer Hookup
Features
- Breakfast Bar, Eat-in Kitchen, Entrance Foyer, Jack and Jill Bath, Kitchen Island, Open Floorplan, Pantry, Primary Bathroom -Tub with Separate Shower, Vaulted Ceiling(s), Walk-In Closet(s)
Interior area
- Total interior livable area: 2,770 sqft
Property
Parking
- Total spaces: 2
- Parking features: Attached, Covered, Garage
- Attached garage spaces: 2
Features
- Levels: One
- Stories: 1
- Pool features: None
Details
- Parcel number: OAK CREEK PRESERVE LOT 27
- Zoning description: Residential
Construction
Type & style
- Home type: SingleFamily
- Architectural style: Traditional
- Property subtype: Single Family Residence
Materials
- Fiber Cement
- Roof: Shingle
Condition
- To Be Built,Under Construction
- New construction: Yes
- Year built: 2024
Utilities & green energy
- Water: Public
- Utilities for property: Cable Available, Electricity Available
Community & HOA
Community
- Subdivision: Metes & Bounds
HOA
- Has HOA: Yes
- HOA fee: $107 monthly
Location
- Region: Jacksonville
Financial & listing details
- Price per square foot: $206/sqft
- Date on market: 7/21/2024
- Listing terms: Cash,Conventional,FHA,VA Loan
Price history
| Date | Event | Price |
|---|---|---|
| 1/27/2025 | Sold | $569,990$206/sqft |
Source:  realMLS #2038268 Report a problem realMLS #2038268 Report a problem | ||
| 9/19/2024 | Pending sale | $569,990$206/sqft |
Source: realMLS #2038268 Report a problem | ||
| 8/27/2024 | Price change | $569,990-2%$206/sqft |
Source: realMLS #2038268 Report a problem | ||
| 8/7/2024 | Price change | $581,560-3.3%$210/sqft |
Source:  Century Communities Report a problem Century Communities Report a problem | ||
| 7/24/2024 | Price change | $601,560+3.4%$217/sqft |
Source: realMLS #2038268 Report a problem | ||
| 7/17/2024 | Listed for sale | $581,560$210/sqft |
Source: Century Communities Report a problem | ||
Public tax history
Tax history is unavailable.
Neighborhood: Spring Glen
Nearby homes
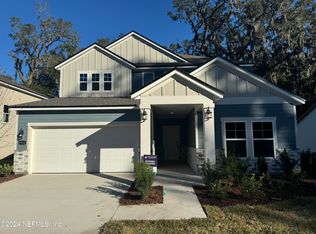
- $599,9905 bd4 ba3.1k sqft5553 Tarsus Ct, Jacksonville, FL 32207Sold
- $600,0006,494 Square Feet5627 Coquina Gates, Jacksonville, FL 32207Sold
- $509,9905 bd4 ba3.1k sqft5534 Tarsus Ct, Jacksonville, FL 32207Sold

- $545,9905 bd4 ba3.1k sqft5541 Tarsus Ct, Jacksonville, FL 32207Sold

- $499,9904 bd4 ba3k sqft5528 Tarsus Ct, Jacksonville, FL 32207Sold
- $545,0005 bd4 ba3.1k sqft5535 Tarsus Ct, Jacksonville, FL 32207Sold
- $509,9904 bd4 ba3k sqft5547 Tarsus Ct, Jacksonville, FL 32207Sold
- $130,3563 bd2 ba1.9k sqft5709 Coquina Gates, Jacksonville, FL 32207Off Market
Nearby schools
GreatSchools rating
- 3/10Love Grove Elementary SchoolGrades: PK-5Distance: 0.5 mi
- 3/10Arlington Middle SchoolGrades: 6-8Distance: 3.1 mi
- 2/10Englewood High SchoolGrades: 9-12Distance: 2.1 mi
Schools provided by the listing agent
- Elementary: Love Grove
- Middle: Arlington
- High: Englewood
Source: realMLS. This data may not be complete. We recommend contacting the local school district to confirm school assignments for this home.
Get a cash offer in 3 minutes
Find out how much your home could sell for in as little as 3 minutes with a no-obligation cash offer.
Estimated market value
$550,600
Get a cash offer in 3 minutes
Find out how much your home could sell for in as little as 3 minutes with a no-obligation cash offer.
Estimated market value
$550,600
- Florida
- Duval County
- Jacksonville
- 32207
- Spring Glen
- 5559 TARSUS Court
Nearby cities
Nearby neighborhoods
Nearby zip codes
Other Jacksonville Topics
