Priced to sell! Step into this beautiful 1-owner home greeted by soaring vaulted ceilings that open up the space, creating an atmosphere of luxury and comfort. Home features a formal living room that can also be used as a formal dining room. Move into an open floor plan with a spacious kitchen with lots of storage along with an open island, The family room has a gas fireplace and sunken cove to display your entertainment center. A special bonus is that on the west side of the home where all three of these rooms sit, there are tons of mirrored tinting windows to bring in light, while still giving privacy. The primary suite is an absolute oasis complete with its very own sauna, perfect for indulging in some well-deserved relaxation after a long day. Plus, with a walk-in closet along with an additional closet there is plenty of room for all your clothes to hang. The primary suite also features newer tile floors throughout along with vaulted ceilings and a skylight in the newer remodeled bathroom from the granite counters to the XL shower. The generous three car garage also features a built-in work bench area, new water heater, brand new garage door opener on 3rd car stall along with a drop down ladder with access to tons of attic storage. There is a storage shed on the side of the backyard alongside a custom dog run. The backyard oasis awaits you with its covered patio - the perfect spot for hosting unforgettable get-togethers with friends and family!
Sold for $420,000
$420,000
5559 W Chennault Ave, Fresno, CA 93722
3beds
2baths
1,626sqft
Residential, Single Family Residence
Built in 1997
5,998 Square Feet Lot
$435,100 Zestimate®
$258/sqft
$2,331 Estimated rent
Home value
$435,100
$413,000 - $457,000
$2,331/mo
Zestimate® history
Owner options
List your home for rent
$2,331/mo
Rent Zestimate®
Find your next renter with Zillow Rental Manager. Plus, with online applications, you can quickly screen prospective tenants – for free.
$2,331/mo
Rent Zestimate®
Refinance and save
$2,687/mo
Est. payment
Refinancing to a lower rate could help reduce your monthly payments and save thousands over the life of the loan.
$2,687/mo
Est. payment
Explore your selling options
Work with a Zillow partner agent
Leverage their expertise and Zillow's premium Showcase listings to get your home seen by more buyers.
Get startedList with your own agent
Get your home in front of millions of buyers by listing it on Zillow.
Learn how to do itSell it yourself
Take full control of how buyers see your home on Zillow by listing For Sale by Owner (FSBO).
List your homeWhat's special
Newer tile floors throughoutCovered patioGas fireplaceLots of storageVaulted ceilingsSoaring vaulted ceilingsSunken cove
Zillow last checked:
Listing updated:
Listed by:
Rudolph Alcoser DRE #00606552 559-681-0483,
Home & Land Agency
Bought with:
Nonmember Nonmember
Nonmember
Source: Fresno MLS,MLS#: 606850Originating MLS: Fresno MLS
Facts & features
Interior
Bedrooms & bathrooms
- Bedrooms: 3
- Bathrooms: 2
Primary bedroom
- Area: 0
- Dimensions: 0 x 0
Bedroom 1
- Area: 0
- Dimensions: 0 x 0
Bedroom 2
- Area: 0
- Dimensions: 0 x 0
Bedroom 3
- Area: 0
- Dimensions: 0 x 0
Bedroom 4
- Area: 0
- Dimensions: 0 x 0
Dining room
- Area: 0
- Dimensions: 0 x 0
Family room
- Area: 0
- Dimensions: 0 x 0
Kitchen
- Area: 0
- Dimensions: 0 x 0
Living room
- Area: 0
- Dimensions: 0 x 0
Basement
- Area: 0
Heating
- Has Heating (Unspecified Type)
Cooling
- Central Air
Appliances
- Laundry: Inside
Features
- Flooring: Carpet, Tile
- Number of fireplaces: 1
Interior area
- Total structure area: 1,626
- Total interior livable area: 1,626 sqft
Property
Parking
- Parking features: Garage - Attached
- Has attached garage: Yes
Features
- Levels: One
- Stories: 1
Lot
- Size: 5,998 Square Feet
- Dimensions: 60 x 100
- Features: Urban
Details
- Parcel number: 50220410
- Zoning: RS4
Construction
Type & style
- Home type: SingleFamily
- Property subtype: Residential, Single Family Residence
Materials
- Stucco, Stone
- Foundation: Concrete
- Roof: Tile
Condition
- Year built: 1997
Utilities & green energy
- Sewer: Public Sewer
- Water: Public
- Utilities for property: Public Utilities
Community & HOA
Community
- Security: Security System Leased
Location
- Region: Fresno
Financial & listing details
- Price per square foot: $258/sqft
- Tax assessed value: $428,400
- Annual tax amount: $5,405
- Date on market: 1/16/2024
- Cumulative days on market: 76 days
- Listing agreement: Exclusive Right To Sell
Price history
| Date | Event | Price |
|---|---|---|
| 4/29/2024 | Sold | $420,000-1.4%$258/sqft |
Source: Fresno MLS #606850 Report a problem | ||
| 4/1/2024 | Pending sale | $426,000$262/sqft |
Source:  Kings County MLS #229291 Report a problem Kings County MLS #229291 Report a problem | ||
| 3/23/2024 | Price change | $426,000-2.1%$262/sqft |
Source: Kings County MLS #229291 Report a problem | ||
| 2/12/2024 | Price change | $435,000-2.2%$268/sqft |
Source: Kings County MLS #229291 Report a problem | ||
| 2/2/2024 | Price change | $444,900-0.9%$274/sqft |
Source: Kings County MLS #229291 Report a problem | ||
| 1/16/2024 | Listed for sale | $449,000+297.3%$276/sqft |
Source: Kings County MLS #229291 Report a problem | ||
| 2/20/1997 | Sold | $113,000$69/sqft |
Source: Public Record Report a problem | ||
Public tax history
| Year | Property taxes | Tax assessment |
|---|---|---|
| 2025 | $5,405 +137.4% | $428,400 +137.9% |
| 2024 | $2,277 +2.5% | $180,085 +2% |
| 2023 | $2,222 +5.9% | $176,554 +2% |
| 2022 | $2,097 -0.7% | $173,093 +2% |
| 2021 | $2,111 +5.1% | $169,700 +1% |
| 2020 | $2,009 +1.6% | $167,960 +2% |
| 2019 | $1,978 +2.4% | $164,668 +2% |
| 2018 | $1,931 -0.3% | $161,441 +2% |
| 2017 | $1,937 +8.4% | $158,276 +2% |
| 2016 | $1,786 +0.5% | $155,173 +1.5% |
| 2015 | $1,778 +0.1% | $152,843 +2% |
| 2014 | $1,776 | $149,850 +0.5% |
| 2013 | -- | $149,173 +2% |
| 2012 | -- | $146,249 +2% |
| 2011 | -- | $143,383 +0.8% |
| 2010 | -- | $142,313 -0.2% |
| 2009 | -- | $142,652 +2% |
| 2008 | -- | $139,856 +2% |
| 2007 | -- | $137,115 +2% |
| 2006 | -- | $134,427 +2% |
| 2005 | -- | $131,792 +2% |
| 2004 | -- | $129,209 +1.9% |
| 2003 | -- | $126,842 +2% |
| 2002 | -- | $124,356 +2% |
| 2001 | $1,367 | $121,919 |
Find assessor info on the county website
Neighborhood: Bullard
Nearby homes
- $376,8003 bd2 ba1k sqft5549 W Chennault Ave, Fresno, CA 93722Off Market
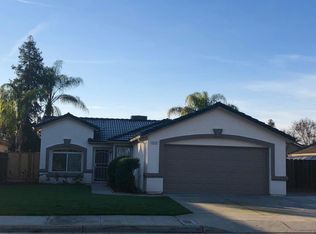
- $359,9003 bd2 ba1k sqft5571 W Chennault Ave, Fresno, CA 93722Off Market
- $414,0003 bd2 ba1.6k sqft5558 W Birch Ave, Fresno, CA 93722Off Market
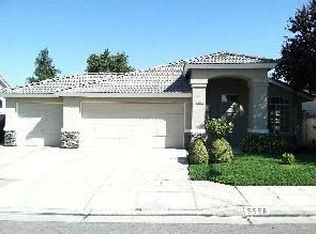
- $438,7003 bd2 ba1.5k sqft5539 W Chennault Ave, Fresno, CA 93722Off Market
- $385,0003 bd2 ba1.4k sqft5570 W Birch Ave, Fresno, CA 93722Sold
- $436,0003 bd2 ba1.6k sqft5548 W Birch Ave, Fresno, CA 93722Off Market
- $418,8004 bd2 ba1.6k sqft5585 W Chennault Ave, Fresno, CA 93722Off Market
- $360,5003 bd2 ba1k sqft5558 W Chennault Ave, Fresno, CA 93722Off Market
Nearby schools
GreatSchools rating
- 7/10Norman Liddell Elementary SchoolGrades: K-6Distance: 0.2 mi
- 7/10Rio Vista Middle SchoolGrades: 7-8Distance: 1 mi
- 4/10Central High East CampusGrades: 9-12Distance: 3.7 mi
Schools provided by the listing agent
- Elementary: Liddell
- Middle: Rio Vista
- High: Central
Source: Fresno MLS. This data may not be complete. We recommend contacting the local school district to confirm school assignments for this home.
Get a cash offer in 3 minutes
Find out how much your home could sell for in as little as 3 minutes with a no-obligation cash offer.
Estimated market value
$435,100
Get a cash offer in 3 minutes
Find out how much your home could sell for in as little as 3 minutes with a no-obligation cash offer.
Estimated market value
$435,100
- California
- Fresno County
- Fresno
- 93722
- Bullard
- 5559 W Chennault Ave
Nearby cities
Nearby neighborhoods
Nearby zip codes
Other Fresno Topics
