Skip main navigation
Sold
  • $333,000

    5559 W Woods Edge Dr, McCordsville, IN 46055

    3beds
    1,942sqft
    Residential, Single Family Residence
    Built in 2016
    9,583 Square Feet Lot
    $337,900 Zestimate®
    $171/sqft
    $2,162 Estimated rent

    Home value

    $337,900

    $321,000 - $355,000

    $2,162/mo

    Zestimate® history
    Loading
    Loading...

    Owner options

    List your home for rent

    $2,162/mo

    Rent Zestimate®

    Find your next renter with Zillow Rental Manager. Plus, with online applications, you can quickly screen prospective tenants – for free.

    Learn more

    $2,162/mo

    Rent Zestimate®

    Refinance and save

    $2,564/mo

    Est. payment

    Refinancing to a lower rate could help reduce your monthly payments and save thousands over the life of the loan.

    See today's rates

    $2,564/mo

    Est. payment

    Explore your selling options

    Work with a Zillow partner agent

    Leverage their expertise and Zillow's premium Showcase listings to get your home seen by more buyers.

    Get started

    List with your own agent

    Get your home in front of millions of buyers by listing it on Zillow.

    Learn how to do it

    Sell it yourself

    Take full control of how buyers see your home on Zillow by listing For Sale by Owner (FSBO).

    List your home

    What's special

    Kiddie poolWalk-in closetsLarge loft areaDining areaStylish tiled backsplashSpacious great roomPrimary suite
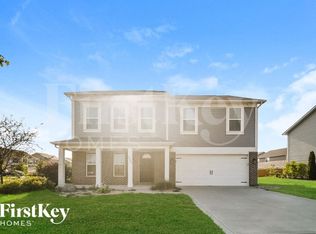
    Welcome to your dream home in McCordsville! This charming 3-bedroom, 2 1/2-bathroom home features a welcoming front porch that invites you inside. The elegant kitchen boasts tastefully stained cabinetry, a stylish tiled backsplash, an island with seating, and stainless steel appliances that remain with the home. With two large pantries, this kitchen is perfect for all your storage needs. The kitchen opens seamlessly to the dining area and a spacious great room, both with wall-of-windows overlooking the outdoor space featuring a beautiful paver patio-ideal for entertaining and outdoor activities. Upstairs, you'll find a generous primary suite complete with a remodeled ensuite bathroom, featuring double sinks, a walk-in shower w/tiled walls & seat, new lighting, fixtures, toilet, a linen closet and a large walk-in closet. Upstairs also offers a large loft area -- the perfect space for family game nights or a home office, two additional spacious bedrooms, both w/walk-in closets, a guest full bathroom with a tub/shower combo and the large upstairs laundry room, equipped with tons of storage cabinets (including washer & dryer) completes the upstairs. Enjoy the fantastic neighborhood amenities, including a pool, kiddie pool, cabana, basketball court, playground, gazebo, and sidewalks. Conveniently located near the new downtown McCordsville, you'll have plenty of dining and shopping options at your fingertips. Plus, enjoy easy access to I-70 and be less than 10 minutes from Daniel's Vineyard, Hancock Wellness Center, Flat Fork Creek Park, the Sledding Hill, and Geist Waterfront Park. Don't miss your chance to make this beautiful home yours-schedule your showing today!

    Zillow last checked:

    Listing updated:

    Listed by:

    Renee Peek 317-778-0450,

    F.C. Tucker Company,

    Mickey Peek 317-590-5430,

    F.C. Tucker Company

    Bought with:

    Shelby Scott

    RE/MAX Advanced Realty

    Source: MIBOR as distributed by MLS GRID,MLS#: 22017264MLS Logo

    Facts & features

    Interior

    Bedrooms & bathrooms
    • Bedrooms: 3
    • Bathrooms: 3
    • Full bathrooms: 2
    • 1/2 bathrooms: 1
    • Main level bathrooms: 1
    Primary bedroom
    • Features: Carpet
    • Level: Upper
    • Area: 192 Square Feet
    • Dimensions: 16x12
    Bedroom 2
    • Features: Carpet
    • Level: Upper
    • Area: 120 Square Feet
    • Dimensions: 10x12
    Bedroom 3
    • Features: Carpet
    • Level: Upper
    • Area: 143 Square Feet
    • Dimensions: 13x11
    Dining room
    • Features: Vinyl
    • Level: Main
    • Area: 132 Square Feet
    • Dimensions: 12x11
    Great room
    • Features: Carpet
    • Level: Main
    • Area: 315 Square Feet
    • Dimensions: 21x15
    Kitchen
    • Features: Vinyl
    • Level: Main
    • Area: 130 Square Feet
    • Dimensions: 13x10
    Loft
    • Features: Carpet
    • Level: Upper
    • Area: 165 Square Feet
    • Dimensions: 15x11
    Heating
    • Forced Air, Natural Gas
    Appliances
    • Included: Dishwasher, Dryer, Electric Water Heater, ENERGY STAR Qualified Appliances, Disposal, MicroHood, Electric Oven, Refrigerator, Washer, Water Heater, Water Softener Owned
    • Laundry: Upper Level
    Features
    • Attic Access, High Ceilings, Kitchen Island, Entrance Foyer, High Speed Internet, Eat-in Kitchen, Pantry, Smart Thermostat, Walk-In Closet(s)
    • Windows: Windows Vinyl, Wood Work Painted
    • Has basement: No
    • Attic: Access Only
    Interior area
    • Total structure area: 1,942
    • Total interior livable area: 1,942 sqft

    Property

    Parking
    • Total spaces: 2
    • Parking features: Attached, Concrete, Garage Door Opener
    • Attached garage spaces: 2
    • Details: Garage Parking Other(Garage Door Opener)
    Features
    • Levels: Two
    • Stories: 2
    • Patio & porch: Covered, Patio
    Lot
    • Size: 9,583 Square Feet
    • Features: Curbs, Sidewalks, Mature Trees
    Details
    • Parcel number: 300136303085000018
    • Horse amenities: None

    Construction

    Type & style
    • Home type: SingleFamily
    • Architectural style: Traditional
    • Property subtype: Residential, Single Family Residence
    Materials
    • Brick, Vinyl Siding
    • Foundation: Slab
    Condition
    • New construction: No
    • Year built: 2016

    Utilities & green energy

    • Water: Municipal/City

    Community & HOA

    Community
    • Security: Security Alarm Paid
    • Subdivision: Woodhaven
    HOA
    • Has HOA: Yes
    • Amenities included: Basketball Court, Clubhouse, Game Court Exterior, Insurance, Maintenance, Management, Park, Picnic Area, Playground, Pool
    • Services included: Association Home Owners, Clubhouse, Entrance Common, Insurance, Maintenance, ParkPlayground, Management
    • HOA fee: $540 annually
    • HOA phone: 765-742-6390
    Location
    • Region: Mccordsville

    Financial & listing details

    • Price per square foot: $171/sqft
    • Tax assessed value: $276,800
    • Annual tax amount: $2,732
    • Date on market: 1/31/2025
    • Cumulative days on market: 52 days

    Price history

    DateEventPrice
    5/2/2025Sold$333,000-0.6%$171/sqft
    Source: MIBOR as distributed by MLS GRID #22017264 Report a problem
    3/24/2025Pending sale$334,900$172/sqft
    Source: MIBOR as distributed by MLS GRID #22017264 Report a problem
    3/3/2025Price change$334,900-1.2%$172/sqft
    Source: MIBOR as distributed by MLS GRID #22017264 Report a problem
    1/31/2025Listed for sale$339,000+80.3%$175/sqft
    Source: MIBOR as distributed by MLS GRID #22017264 Report a problem
    8/25/2017Sold$188,000-1.1%$97/sqft
    Source: MIBOR as distributed by MLS GRID #21501065 Report a problem
    7/19/2017Listed for sale$190,000$98/sqft
    Source: Homesmart Realty Group #21501065 Report a problem

    Public tax history

    YearProperty taxesTax assessment
    2025$2,953 +8.1%$276,800 +0.5%
    2024$2,733 +12.2%$275,500 +8.1%
    2023$2,436 +21.4%$254,800 +13.6%
    2022$2,006 +7.6%$224,300 +11.8%
    2021$1,865 +6.8%$200,600 +7.6%
    2020$1,747 -0.9%$186,500 +6.8%
    2019$1,762 +3.5%$174,700 -0.9%
    2018$1,702 +24566.7%$176,200 +3.5%
    2017$7 $170,200 +2.1%
    2016$7 $166,700
    Find assessor info on the county website

    Neighborhood: 46055

    Nearby schools

    GreatSchools rating
    Schools provided by the listing agent
    • Middle: Mt Vernon Middle School
    • High: Mt Vernon High School

    Source: MIBOR as distributed by MLS GRID. This data may not be complete. We recommend contacting the local school district to confirm school assignments for this home.

    Get a cash offer in 3 minutes
    Find out how much your home could sell for in as little as 3 minutes with a no-obligation cash offer.
    Estimated market value
    $337,900
    Get a cash offer in 3 minutes
    Find out how much your home could sell for in as little as 3 minutes with a no-obligation cash offer.
    Estimated market value
    $337,900