Skip main navigation
Sold
  • $1,500,000

    55590 McKenzie River Dr, Blue River, OR 97413

    5beds
    2,592sqft
    Residential, Single Family Residence
    Built in 2021
    1.88 Acres Lot
    $1,505,100 Zestimate®
    $579/sqft
    $3,683 Estimated rent

    Home value

    $1,505,100

    $1.37M - $1.64M

    $3,683/mo

    Zestimate® history
    Loading
    Loading...

    Owner options

    List your home for rent

    $3,683/mo

    Rent Zestimate®

    Find your next renter with Zillow Rental Manager. Plus, with online applications, you can quickly screen prospective tenants – for free.

    Learn more

    $3,683/mo

    Rent Zestimate®

    Refinance and save

    $7,329/mo

    Est. payment

    Refinancing to a lower rate could help reduce your monthly payments and save thousands over the life of the loan.

    See today's rates

    $7,329/mo

    Est. payment

    Explore your selling options

    Work with a Zillow partner agent

    Leverage their expertise and Zillow's premium Showcase listings to get your home seen by more buyers.

    Get started

    List with your own agent

    Get your home in front of millions of buyers by listing it on Zillow.

    Learn how to do it

    Sell it yourself

    Take full control of how buyers see your home on Zillow by listing For Sale by Owner (FSBO).

    List your home

    What's special

    Soothing river soundsCozy gas fireplaceHand-crafted wood-burning fireplacePrivate river oasisCustom handmade cabinetryExquisite handmade furnitureWood interior walls
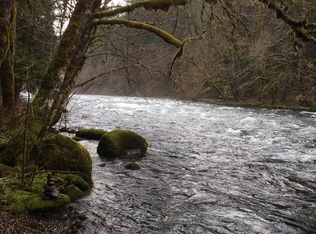
    Nestled on the World-Famous McKenzie River in Oregon! Perfect for year-round living or summer retreat. PRIVATE RIVER OASIS offers a breathtaking water view - direct access to the river - Perfect for fishing, kayaking or simply relax by the river. A blend of serene natural beauty & comfortable living with no neighboring homes in sight - nearly 2 acres of pristine 150-year-old fir & cedar forest. CRAFTSMANSHIP AND ARCHITECTURE: Meticulously handcrafted by an artisan, this lodge-style home showcases unique features: A massive floor-to-ceiling hand-crafted wood-burning fireplace surround, adds timeless elegance & architectural presence to the great room, southern exposure for abundant natural light, circle-sawn Douglas fir floors from the property’s own trees, copper gutters and sinks, wood interior walls & custom handmade cabinetry throughout. 8-foot solid core alder doors, create an inviting atmosphere. TURNKEY LIVING NEGOTIABLE: Move-In-Ready, this home offers a fully stocked kitchen and exquisite handmade furniture. Soothing river sounds & gentle breeze from nearly every room. 2 Ensuites, Primary with cozy gas fireplace. 3 upper bedrooms, 1 currently a game room. Every detail reflects a commitment to quality & comfort. OUTDOOR COMFORT: The Pavilion offers year-round enjoyment w/wood fireplace. The Patio perched close to the river offers the perfect view of action floating by and offers a convenient gas fireplace! Full RV hookup, pre-wired for generator & hot tub. ABUNDANT RECREATION: Located on approx.180 feet of McKenzie Riverfront, in the heart of recreation for a variety of activities: rafting, hiking trails, majestic waterfalls, mountain biking the scenic 26-mile McKenzie River Trail, kayaking, skiing and a renowned Golf Club. A true haven for outdoor adventurers. LOCATION: 1 hr drive to the Eugene Airport and a convenient 1.5 hrs to Bend Oregon provides easy access to this therapeutic retreat. Watch 3D Video - FaceTime showing available, call for more details.

    Zillow last checked:

    Listing updated:

    Listed by:

    Judy Casad 541-968-2400,

    Windermere RE Lane County

    Bought with:

    George Winters, 201251081

    Real Broker

    Source: RMLS (OR),MLS#: 280368236MLS Logo

    Facts & features

    Interior

    Bedrooms & bathrooms
    • Bedrooms: 5
    • Bathrooms: 3
    • Full bathrooms: 3
    • Main level bathrooms: 2
    Rooms
    • Room types: Bedroom 4, Bedroom 5, Bedroom 2, Bedroom 3, Dining Room, Family Room, Kitchen, Living Room, Primary Bedroom
    Primary bedroom
    • Features: Ceiling Fan, Fireplace, Hardwood Floors, Sliding Doors, Ensuite, Walkin Shower
    • Level: Main
    • Area: 221
    • Dimensions: 13 x 17
    Bedroom 2
    • Features: Ceiling Fan, Hardwood Floors, Sliding Doors, Ensuite, Shared Bath
    • Level: Main
    • Area: 208
    • Dimensions: 13 x 16
    Bedroom 3
    • Features: Ceiling Fan, Hardwood Floors, Closet
    • Level: Upper
    • Area: 126
    • Dimensions: 9 x 14
    Bedroom 4
    • Features: Ceiling Fan, Hardwood Floors, Closet
    • Level: Upper
    • Area: 252
    • Dimensions: 14 x 18
    Bedroom 5
    • Features: Ceiling Fan, Closet, Flex Room
    • Level: Upper
    • Area: 276
    • Dimensions: 12 x 23
    Dining room
    • Level: Main
    • Area: 130
    • Dimensions: 10 x 13
    Kitchen
    • Features: Dishwasher, Eat Bar, Island, Microwave, Free Standing Range, Free Standing Refrigerator, Plumbed For Ice Maker
    • Level: Main
    • Area: 117
    • Width: 13
    Heating
    • Forced Air, Fireplace(s)
    Cooling
    • Central Air, Heat Pump
    Appliances
    • Included: Dishwasher, Disposal, Free-Standing Range, Free-Standing Refrigerator, Gas Appliances, Microwave, Washer/Dryer, Plumbed For Ice Maker, Electric Water Heater
    • Laundry: Laundry Room
    Features
    • Ceiling Fan(s), High Ceilings, High Speed Internet, Sound System, Vaulted Ceiling(s), Closet, Shared Bath, Eat Bar, Kitchen Island, Walkin Shower, Bathroom, Pot Filler
    • Flooring: Hardwood, Wood
    • Doors: Sliding Doors
    • Windows: Double Pane Windows, Wood Frames
    • Basement: Crawl Space
    • Number of fireplaces: 2
    • Fireplace features: Propane, Wood Burning, Outside
    • Furnished: Yes
    Interior area
    • Total structure area: 2,592
    • Total interior livable area: 2,592 sqft

    Property

    Parking
    • Total spaces: 2
    • Parking features: Driveway, RV Access/Parking, Garage Door Opener, Attached, Extra Deep Garage
    • Attached garage spaces: 2
    • Has uncovered spaces: Yes
    Features
    • Levels: Two
    • Stories: 2
    • Patio & porch: Deck, Porch
    • Exterior features: Dog Run, RV Hookup
    • Has view: Yes
    • View description: River, Trees/Woods
    • Has water view: Yes
    • Water view: River
    • Waterfront features: River Front
    • Body of water: Mckenzie River
    Lot
    • Size: 1.88 Acres
    • Dimensions: 84,071 SF
    • Features: Gated, Level, Private, Secluded, Terraced, Wooded, Acres 1 to 3
    Details
    • Additional structures: Other Structures Bathrooms Total (1), Gazebo, RVHookup, ToolShed, Furnished, Shednull
    • Parcel number: 1021326
    • Zoning: RR2

    Construction

    Type & style
    • Home type: SingleFamily
    • Architectural style: Custom Style
    • Property subtype: Residential, Single Family Residence
    Materials
    • Wood Frame, Wood Siding, Board & Batten Siding
    • Foundation: Concrete Perimeter
    • Roof: Metal
    Condition
    • Resale
    • New construction: No
    • Year built: 2021

    Utilities & green energy

    • Gas: Propane
    • Sewer: Standard Septic
    • Water: Private, Well
    • Utilities for property: Cable Connected
    Green energy
    • Construction elements: Reclaimed Material

    Community & HOA

    Community
    • Security: Security Gate, Security Lights, Security System
    HOA
    • Has HOA: No
    Location
    • Region: Blue River

    Financial & listing details

    • Price per square foot: $579/sqft
    • Tax assessed value: $1,095,341
    • Annual tax amount: $5,604
    • Date on market: 2/8/2025
    • Cumulative days on market: 106 days
    • Listing terms: Cash,Conventional,Other
    • Road surface type: Paved

    Price history

    DateEventPrice
    7/11/2025Sold$1,500,000-6%$579/sqft
    Source: RMLS (OR) #280368236 Report a problem
    5/25/2025Pending sale$1,595,000$615/sqft
    Source: RMLS (OR) #280368236 Report a problem
    2/8/2025Listed for sale$1,595,000+650.6%$615/sqft
    Source: RMLS (OR) #280368236 Report a problem
    7/15/2016Sold$212,500$82/sqft
    Source: Public Record Report a problem

    Public tax history

    YearProperty taxesTax assessment
    2025$5,781 +3.1%$592,707 +3%
    2024$5,605 +2.8%$575,444 +3%
    2023$5,455 +4.7%$558,684 +3%
    2022$5,211 +2.9%$542,412 +3%
    2021$5,065 +38.6%$526,614 +38.2%
    2020$3,654 +12.8%$381,026 +11.6%
    2019$3,239 +157.9%$341,329 +98.8%
    2018$1,256 $171,698 +3%
    2017$1,256 +2.6%$166,697 +3%
    2016$1,224 -17.9%$161,842 +3%
    2015$1,490 0%$157,128 +3%
    2014$1,490 $152,551
    Find assessor info on the county website

    Neighborhood: 97413

    Nearby schools

    GreatSchools rating
    Schools provided by the listing agent
    • Elementary: Mckenzie River
    • Middle: Mckenzie
    • High: Mckenzie

    Source: RMLS (OR). This data may not be complete. We recommend contacting the local school district to confirm school assignments for this home.

    Get pre-qualified for a loan
    At Zillow Home Loans, we can pre-qualify you in as little as 5 minutes with no impact to your credit score.

    An equal housing lender. NMLS #10287.

    Sell for more on Zillow
    Get a Zillow Showcase℠ listing at no additional cost and you could sell for .
    $1,505,100
    2% more
    +$30,102
    With Zillow Showcase(estimated)
    $1,535,202