Skip main navigation
Sold for $1,650,000
  • $1,650,000

    555A Rich Hl, Sellersville, PA 18960

    4beds
    4,944sqft
    Single Family Residence
    Built in 1723
    14.41 Acres Lot
    $1,720,700 Zestimate®
    $334/sqft
    $4,565 Estimated rent

    Home value

    $1,720,700

    $1.38M - $2.19M

    $4,565/mo

    Zestimate® history
    Loading
    Loading...

    Owner options

    List your home for rent

    $4,565/mo

    Rent Zestimate®

    Find your next renter with Zillow Rental Manager. Plus, with online applications, you can quickly screen prospective tenants – for free.

    Learn more

    $4,565/mo

    Rent Zestimate®

    Refinance and save

    $10,412/mo

    Est. payment

    Refinancing to a lower rate could help reduce your monthly payments and save thousands over the life of the loan.

    See today's rates

    $10,412/mo

    Est. payment

    Explore your selling options

    Work with a Zillow partner agent

    Leverage their expertise and Zillow's premium Showcase listings to get your home seen by more buyers.

    Get started

    List with your own agent

    Get your home in front of millions of buyers by listing it on Zillow.

    Learn how to do it

    Sell it yourself

    Take full control of how buyers see your home on Zillow by listing For Sale by Owner (FSBO).

    List your home

    What's special

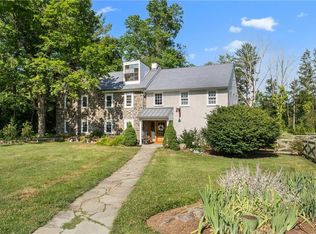
    There is still time to move into this 1720 Farmhouse before the holidays! Imagine spending your holiday season in this magnificent home which offers a captivating blend of historical charm and modern luxury set on approximately 15 acres of picturesque fields and woods. Currently offering a $20,000 sellers assist! Embrace the tranquility of nature from multiple outdoor sanctuaries – whether it's the wrap-around covered porch, European-style courtyard featuring a soothing babbling water feature pond, or the inviting heated 50x25 saltwater pool, all surrounded by lush gardens. Recent upgrades such as the DaVinci faux slate 2-year-old roof with a 50-year warranty and new windows ensure energy efficiency and peace of mind. Inside the 4,944 square feet of artfully curated space, every corner exudes a warm ambiance enriched by original stone walls, exposed beams, and thoughtful design touches. The heart of the home is the open-concept gourmet country kitchen boasting custom cherry cabinets, soapstone countertops and sink, Wolf commercial range, Sub-Zero refrigerator, and Asko dishwasher, and a heated tile floor. It seamlessly flows into the breakfast room with its vaulted ceiling and loft, ideal for gathering with family and friends. Relax in the living room adorned with an industrial glass door, a walk-in fireplace with a Jotul stove, and a floor crafted from 19th-century Philadelphia Roofing Co terracotta tiles. The family room captivates with its Hearth Stone fireplace insert, artisan sills, stained glass panel, and pine floors showcasing a rich patina. Discover a serene library with black walnut floors and an elevated stone fireplace, originally a pub room in colonial times. Upstairs, three bedrooms and a laundry room await, with two bedrooms in the original section featuring fireplaces and rich wood floors. The second-floor bathroom invites relaxation with radiant floor heat, a glass shower, garden tub, artisan mirror, cherry counter, and double sinks. Additionally, two bonus spaces offer flexibility as an additional office, playroom, or hobby room. Ascend to the loft-like main bedroom sanctuary on the third floor, featuring wide-plank pine floors, custom ironwork, and three sets of French doors opening to views of towering trees, the pool, and a neighboring lake. Its boutique-style closet area includes a sitting area and open dressing/storage space. The uniquely designed bathroom boasts a stone and industrial glass shower, offering a serene bathing experience amidst treetops. The finished lower level provides two additional rooms that could serve as a man-cave, home office, playroom, or exercise room. Outside, ample south-facing open fields present an opportunity for solar panel installation. A 6-car detached garage, with two bays currently used as a gym but easily convertible back, offers plenty of space for vehicles and workshop needs. Recent upgrades ensure comfort and reliability, fence, widened driveway, including a multi-zone propane boiler, whole-house generator, well pressure tank, water filtration system, basement waterproofing, and an exterior French drain. The 2017 low-mound septic system further enhances the home's modern conveniences. Conveniently located just 2 hours from NYC, 60 minutes from Philadelphia, and 30 minutes from the Lehigh Valley, this home beckons with its blend of historical grandeur, artistic elegance, and modern comforts. Whether for a weekend retreat or a lifetime sanctuary, this farmhouse offers a rare opportunity to live amidst history and luxury.

    Zillow last checked:

    Listing updated:

    Listed by:

    Melanie Henderson 267-664-9757,

    RE/MAX 440 - Doylestown,

    Listing Team: The Melanie Henderson Team

    Bought with:

    Robyn McGinley, RS356102

    Better Homes and Gardens Real Estate Phoenixville

    Source: Bright MLS,MLS#: PABU2074562MLS Logo

    Facts & features

    Interior

    Bedrooms & bathrooms
    • Bedrooms: 4
    • Bathrooms: 5
    • Full bathrooms: 2
    • 1/2 bathrooms: 3
    • Main level bathrooms: 1
    Rooms
    • Room types: Living Room, Dining Room, Primary Bedroom, Sitting Room, Bedroom 2, Bedroom 4, Kitchen, Game Room, Family Room, Library, Foyer, Bedroom 1, Laundry, Loft, Bathroom 1, Bonus Room, Hobby Room, Full Bath
    Basement
    • Area: 410
    Heating
    • Radiator, Radiant, Baseboard, Electric, Propane, Oil, Wood
    Cooling
    • Central Air, Ductless, Electric
    Appliances
    • Included: Dishwasher, Electric Water Heater
    • Laundry: Upper Level, Laundry Room
    Features
    • Primary Bath(s), Exposed Beams, Eat-in Kitchen, Kitchen - Gourmet, 9'+ Ceilings, Beamed Ceilings, Dry Wall, Plaster Walls, Vaulted Ceiling(s)
    • Flooring: Wood, Tile/Brick, Slate, Hardwood
    • Windows: Replacement, Skylight(s)
    • Basement: Partial,Interior Entry,Exterior Entry,Partially Finished,Drainage System,Heated,Sump Pump,Water Proofing System,Walk-Out Access
    • Number of fireplaces: 5
    • Fireplace features: Wood Burning, Gas/Propane, Stone
    Interior area
    • Total structure area: 4,944
    • Total interior livable area: 4,944 sqft
    • Finished area above ground: 4,534
    • Finished area below ground: 410

    Property

    Parking
    • Total spaces: 4
    • Parking features: Garage Door Opener, Garage Faces Side, Asphalt, Detached
    • Garage spaces: 4
    • Has uncovered spaces: Yes
    Accessibility
    • Accessibility features: None
    Features
    • Levels: Four
    • Stories: 4
    • Patio & porch: Patio, Porch, Wrap Around
    • Exterior features: Street Lights, Lighting
    • Has private pool: Yes
    • Pool features: In Ground, Salt Water, Concrete, Heated, Private
    • Fencing: Split Rail
    • Has view: Yes
    • View description: Lake, Trees/Woods
    • Has water view: Yes
    • Water view: Lake
    • Waterfront features: Lake
    • Frontage length: Water Frontage Ft: 186
    Lot
    • Size: 14.41 Acres
    • Features: Open Lot, Wooded, Subdivision Possible
    Details
    • Additional structures: Above Grade, Below Grade, Outbuilding
    • Additional parcels included: wooded tax ID
    • Parcel number: 12005001
    • Zoning: RESID
    • Special conditions: Standard

    Construction

    Type & style
    • Home type: SingleFamily
    • Architectural style: Farmhouse/National Folk,Colonial
    • Property subtype: Single Family Residence
    Materials
    • Stone, Masonry
    • Foundation: Stone, Block
    • Roof: Pitched
    Condition
    • Very Good
    • New construction: No
    • Year built: 1723
    • Major remodel year: 2003

    Utilities & green energy

    • Electric: 200+ Amp Service, Circuit Breakers
    • Sewer: Private Septic Tank
    • Water: Well
    • Utilities for property: Cable Connected

    Community & HOA

    Community
    • Security: Security System
    HOA
    • Has HOA: No
    Location
    • Region: Sellersville
    • Municipality: EAST ROCKHILL TWP

    Financial & listing details

    • Price per square foot: $334/sqft
    • Tax assessed value: $79,150
    • Annual tax amount: $13,687
    • Date on market: 7/28/2024
    • Listing agreement: Exclusive Right To Sell
    • Listing terms: Conventional
    • Inclusions: Sub Zero Refrigerator, 2nd Floor Hallway Mirror, Area Rugs And Pull Out Sofa On 3rd Floor
    • Exclusions: 5 Memorial Hydrangea (1)tree By Walkway; And (4 )hydrangea By Duck Pond And The Corners Of The Yard.
    • Ownership: Fee Simple

    Price history

    DateEventPrice
    2/28/2025Sold$1,650,000-7%$334/sqft
    Source: Bright MLS #PABU2074562 Report a problem
    12/10/2024Pending sale$1,775,000$359/sqft
    Source: Bright MLS #PABU2074562 Report a problem
    10/17/2024Price change$1,775,000-1.4%$359/sqft
    Source: Bright MLS #PABU2074562 Report a problem
    9/4/2024Price change$1,800,000-5.3%$364/sqft
    Source: Bright MLS #PABU2074562 Report a problem
    7/28/2024Listed for sale$1,900,000$384/sqft
    Source: Bright MLS #PABU2074562 Report a problem

    Public tax history

    Tax history is unavailable.

    Neighborhood: 18960

    Nearby schools

    GreatSchools rating
    Schools provided by the listing agent
    • Elementary: Deibler
    • Middle: Pennridge North
    • High: Pennridge
    • District: Pennridge

    Source: Bright MLS. This data may not be complete. We recommend contacting the local school district to confirm school assignments for this home.

    Get a cash offer in 3 minutes
    Find out how much your home could sell for in as little as 3 minutes with a no-obligation cash offer.
    Estimated market value
    $1,720,700
    Get a cash offer in 3 minutes
    Find out how much your home could sell for in as little as 3 minutes with a no-obligation cash offer.
    Estimated market value
    $1,720,700