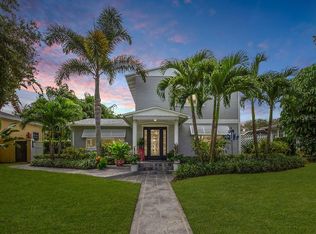
Located in the heart of historic Old Northeast and one block from scenic Coffee Pot Bayou; this exceptional estate home offers the perfect blend of classic character and elevated Florida living. Situated on a rare double corner lot with lush mature landscaping, the home welcomes you with an inviting front porch. Just inside, a large foyer and formal living room start the classic flow off right. The heart of the home, a large custom kitchen with artfully inspired island features a dual fuel Wolf range, SubZero refrigerator and built-in buffet/bar plus informal living and dining space to create a comfortable hub for everyday living. The backyard delivers something genuinely unique and special for Old Northeast. A covered outdoor living area with a gas fireplace sets the mood for cool evenings. The outdoor kitchen includes built-in grill and generous serving counter stand ready for everything from a casual Sunday cookout to a full celebration. A sparkling saltwater pool shimmers at the center of it all, with additional deck space surrounding it, equally suited to a quiet night in or a party that spills well past sundown. The first-floor primary suite is private, spacious, and finished to a standard in keeping with the rest of the home. Italian marble, a seamless glass shower, a Jacuzzi tub, and double vanity define the spa-inspired bath. Soaring ceilings, a small living room and large walk-in closet complete the retreat-like space. Three bedrooms plus bonus room upstairs - potentially a fourth upstairs bedroom - are spacious and bright; two rooms feature a balcony overlooking the pool or yard. A downstairs home office and laundry room complete the interior. Schedule a showing today!
Sold for $2,650,000
$2,650,000
556 21ST AVENUE NE, ST PETERSBURG, FL 33704
4beds
3,976sqft
Single Family Residence
Built in 1936
0.3 Acres Lot
$2,649,500 Zestimate®
$666/sqft
$7,863 Estimated rent
Home value
$2,649,500
$2.44M - $2.86M
$7,863/mo
Zestimate® history
Owner options
List your home for rent
$7,863/mo
Rent Zestimate®
Find your next renter with Zillow Rental Manager. Plus, with online applications, you can quickly screen prospective tenants – for free.
$7,863/mo
Rent Zestimate®
Refinance and save
$18,160/mo
Est. payment
Refinancing to a lower rate could help reduce your monthly payments and save thousands over the life of the loan.
$18,160/mo
Est. payment
Explore your selling options
Work with a Zillow partner agent
Leverage their expertise and Zillow's premium Showcase listings to get your home seen by more buyers.
Get startedList with your own agent
Get your home in front of millions of buyers by listing it on Zillow.
Learn how to do itSell it yourself
Take full control of how buyers see your home on Zillow by listing For Sale by Owner (FSBO).
List your homeWhat's special
Sparkling saltwater poolArtfully inspired islandDownstairs home officeLarge foyerInviting front porchLaundry roomRare double corner lot
Zillow last checked:
Listing updated:
Listed by:
Sandy Waterbury 727-507-1788,
DOUGLAS ELLIMAN 727-698-5708,
Kara Brooks 727-313-1233,
DOUGLAS ELLIMAN
Bought with:
Todd Edwards, 3522607
REDFIN CORPORATION
Source: Stellar MLS,MLS#: TB8505179 Originating MLS: Suncoast Tampa
Originating MLS: Suncoast Tampa
Facts & features
Interior
Bedrooms & bathrooms
- Bedrooms: 4
- Bathrooms: 5
- Full bathrooms: 4
- 1/2 bathrooms: 1
Primary bedroom
- Features: Walk-In Closet(s)
- Level: First
Bedroom 2
- Features: Built-in Closet
- Level: Second
Bedroom 3
- Features: Built-in Closet
- Level: Second
Bedroom 4
- Features: Built-in Closet
- Level: Second
Primary bathroom
- Level: First
Family room
- Level: First
Kitchen
- Features: Kitchen Island
- Level: First
Living room
- Level: First
Office
- Level: First
Heating
- Central, Electric
Cooling
- Central Air
Appliances
- Included: Dishwasher, Disposal, Dryer, Electric Water Heater, Exhaust Fan, Freezer, Ice Maker, Microwave, Range, Refrigerator, Washer
- Laundry: Laundry Room
Features
- Kitchen/Family Room Combo, Primary Bedroom Main Floor, Split Bedroom, Stone Counters, Thermostat, Walk-In Closet(s)
- Flooring: Hardwood
- Doors: Outdoor Grill, Outdoor Kitchen, Sliding Doors
- Has fireplace: Yes
- Fireplace features: Gas, Living Room, Outside, Wood Burning
Interior area
- Total structure area: 5,481
- Total interior livable area: 3,976 sqft
Property
Parking
- Total spaces: 2
- Parking features: Garage - Attached
- Attached garage spaces: 2
Features
- Levels: Two
- Stories: 2
- Patio & porch: Covered, Front Porch
- Exterior features: Irrigation System, Outdoor Grill, Outdoor Kitchen, Sidewalk
- Has private pool: Yes
- Pool features: Gunite, In Ground, Salt Water
- Has spa: Yes
- Spa features: Heated, In Ground
Lot
- Size: 0.3 Acres
- Dimensions: 120 x 110
- Residential vegetation: Mature Landscaping
Details
- Parcel number: 173117832190410010
- Special conditions: None
Construction
Type & style
- Home type: SingleFamily
- Architectural style: Key West,Traditional
- Property subtype: Single Family Residence
Materials
- HardiPlank Type, Wood Frame
- Foundation: Crawlspace
- Roof: Shingle
Condition
- New construction: No
- Year built: 1936
Utilities & green energy
- Sewer: Public Sewer
- Water: None, Public
- Utilities for property: Cable Connected
Community & HOA
Community
- Pet fee: $0 monthly
- Subdivision: SNELL & HAMLETTS NORTH SHORE ADD
HOA
- Has HOA: Yes
Location
- Region: Saint Petersburg
Financial & listing details
- Price per square foot: $666/sqft
- Tax assessed value: $2,410,373
- Annual tax amount: $23,936
- Date on market: 5/27/2026
- Cumulative days on market: 89 days
- Listing terms: Cash,Conventional,VA Loan
- Ownership: Fee Simple
- Total actual rent: 0
- Road surface type: Asphalt
Price history
| Date | Event | Price |
|---|---|---|
| 7/17/2026 | Sold | $2,650,000-1.7%$666/sqft |
Source:  Stellar MLS #TB8505179 Report a problem Stellar MLS #TB8505179 Report a problem | ||
| 7/8/2026 | Contingent | $2,695,000$678/sqft |
Source: Stellar MLS #TB8505179 Report a problem | ||
| 6/22/2026 | Pending sale | $2,695,000$678/sqft |
Source: Stellar MLS #TB8505179 Report a problem | ||
| 5/27/2026 | Listed for sale | $2,695,000-0.1%$678/sqft |
Source: Stellar MLS #TB8505179 Report a problem | ||
| 5/1/2026 | Listing removed | $2,699,000$679/sqft |
Source: Stellar MLS #TB8479915 Report a problem | ||
| 3/26/2026 | Price change | $2,699,000-5.3%$679/sqft |
Source: Stellar MLS #TB8479915 Report a problem | ||
| 2/24/2026 | Listed for sale | $2,850,000-3.4%$717/sqft |
Source: Stellar MLS #TB8479915 Report a problem | ||
| 8/1/2025 | Listing removed | $2,950,000$742/sqft |
Source: Stellar MLS #TB8369226 Report a problem | ||
| 5/29/2025 | Price change | $2,950,000-6.3%$742/sqft |
Source: Stellar MLS #TB8369226 Report a problem | ||
| 4/15/2025 | Price change | $3,150,000-10%$792/sqft |
Source: Stellar MLS #TB8369226 Report a problem | ||
| 4/2/2025 | Listed for sale | $3,500,000+175.6%$880/sqft |
Source: Stellar MLS #TB8369226 Report a problem | ||
| 12/15/2015 | Sold | $1,270,000-5.6%$319/sqft |
Source: Stellar MLS #U7759857 Report a problem | ||
| 4/15/2015 | Listing removed | $1,345,000$338/sqft |
Source: RE/MAX METRO #U7708093 Report a problem | ||
| 3/31/2015 | Price change | $1,345,000-3.6%$338/sqft |
Source: RE/MAX METRO #U7708093 Report a problem | ||
| 3/6/2015 | Price change | $1,395,000-1.8%$351/sqft |
Source: RE/MAX METRO #U7708093 Report a problem | ||
| 10/29/2014 | Price change | $1,420,000-1.4%$357/sqft |
Source: RE/MAX METRO #U7708093 Report a problem | ||
| 8/27/2014 | Listed for sale | $1,440,000+29.1%$362/sqft |
Source: RE/MAX METRO #U7708093 Report a problem | ||
| 9/17/2005 | Sold | $1,115,000+165.5%$280/sqft |
Source: Public Record Report a problem | ||
| 6/1/1999 | Sold | $420,000$106/sqft |
Source: Public Record Report a problem | ||
Public tax history
| Year | Property taxes | Tax assessment |
|---|---|---|
| 2025 | $23,936 +5.1% | $1,244,225 +2.9% |
| 2024 | $22,767 +1.3% | $1,209,159 +3% |
| 2023 | $22,468 +2.2% | $1,173,941 +3% |
| 2022 | $21,979 -1.7% | $1,139,749 +3% |
| 2021 | $22,369 -0.3% | $1,106,552 +1.4% |
| 2020 | $22,430 +1.6% | $1,091,274 +2.3% |
| 2019 | $22,082 | $1,066,739 +1.9% |
| 2018 | $22,082 +1.2% | $1,046,849 -2.4% |
| 2017 | $21,815 +1.3% | $1,072,125 +6.5% |
| 2016 | $21,539 +76.6% | $1,006,746 +74.6% |
| 2015 | $12,193 +0.5% | $576,565 +0.8% |
| 2014 | $12,136 +0.6% | $571,989 +1.5% |
| 2013 | $12,069 +1.8% | $563,536 +1.7% |
| 2012 | $11,852 | $554,116 -4.4% |
| 2011 | -- | $579,628 -7.5% |
| 2010 | -- | $626,373 -17.9% |
| 2009 | -- | $763,181 -11.2% |
| 2008 | $17,649 | $859,800 -6.1% |
| 2007 | -- | $915,300 +32.3% |
| 2005 | -- | $691,900 +18.4% |
| 2004 | $13,595 -2.6% | $584,300 -2% |
| 2003 | $13,955 +23.1% | $596,400 +10.8% |
| 2002 | $11,333 | $538,200 +17.5% |
| 2001 | $11,333 +89.1% | $458,200 +89.5% |
| 2000 | $5,992 | $241,800 |
Find assessor info on the county website
Neighborhood: Historic Old Northeast
Nearby homes
- $1,529,4003 bd3 ba2.6k sqft536 21st Ave NE, Saint Petersburg, FL 33704Off Market
- $1,325,0004 bd3 ba3k sqft555 20th Ave NE, Saint Petersburg, FL 33704Sold

- $1,196,700-- bd2 ba3.2k sqft545 20th Ave NE, Saint Petersburg, FL 33704Off Market
- $934,700-- bd2 ba1.5k sqft526 21st Ave NE, Saint Petersburg, FL 33704Off Market
- $1,491,4005 bd4 ba2.5k sqft535 20th Ave NE, Saint Petersburg, FL 33704Off Market
- $1,642,1003 bd3 ba2.2k sqft555 21st Ave NE, Saint Petersburg, FL 33704Off Market
- $2,684,7549,640 Square Feet535 21st Ave NE, Saint Petersburg, FL 33704Off Market
- $1,259,6003 bd2 ba1.7k sqft2017 Poplar St NE, Saint Petersburg, FL 33704Off Market
Nearby schools
GreatSchools rating
- 7/10North Shore Elementary SchoolGrades: PK-5Distance: 0.9 mi
- 5/10John Hopkins Middle SchoolGrades: 6-8Distance: 2.6 mi
- 6/10St. Petersburg High SchoolGrades: 9-12Distance: 2.6 mi
Get a cash offer in 3 minutes
Find out how much your home could sell for in as little as 3 minutes with a no-obligation cash offer.
Estimated market value
$2,649,500
Get a cash offer in 3 minutes
Find out how much your home could sell for in as little as 3 minutes with a no-obligation cash offer.
Estimated market value
$2,649,500
- Florida
- Pinellas County
- Saint Petersburg
- 33704
- Historic Old Northeast
- 556 21ST AVENUE NE
Nearby cities
Nearby neighborhoods
Nearby zip codes
Other Saint Petersburg Topics
- Apartments for Rent in 33704
- Houses for Sale in 33704
- Houses for Rent in 33704
- 33704 Real Estate
- Saint Petersburg Condos
- Houses for Sale in Saint Petersburg
- Newest Listings in Saint Petersburg
- Saint Petersburg Home Values
- Saint Petersburg Real Estate Agents
- Saint Petersburg Refinance
- Saint Petersburg Mortgage Rates
