Skip main navigation
Sold for $325,000
  • $325,000

    556 Argyle Ave, Ambler, PA 19002

    3beds
    1,224sqft
    Single Family Residence
    Built in 1900
    2,875 Square Feet Lot
    $382,900 Zestimate®
    $266/sqft
    $2,371 Estimated rent

    Home value

    $382,900

    $364,000 - $402,000

    $2,371/mo

    Zestimate® history
    Loading
    Loading...

    Owner options

    List your home for rent

    $2,371/mo

    Rent Zestimate®

    Find your next renter with Zillow Rental Manager. Plus, with online applications, you can quickly screen prospective tenants – for free.

    Learn more

    $2,371/mo

    Rent Zestimate®

    Refinance and save

    $2,077/mo

    Est. payment

    Refinancing to a lower rate could help reduce your monthly payments and save thousands over the life of the loan.

    See today's rates

    $2,077/mo

    Est. payment

    Explore your selling options

    Work with a Zillow partner agent

    Leverage their expertise and Zillow's premium Showcase listings to get your home seen by more buyers.

    Get started

    List with your own agent

    Get your home in front of millions of buyers by listing it on Zillow.

    Learn how to do it

    Sell it yourself

    Take full control of how buyers see your home on Zillow by listing For Sale by Owner (FSBO).

    List your home

    What's special

    Upper dublin school districtHall bathroomSpacious kitchenBasketball courtsClose to many parksSweet briar ice creamFront porch
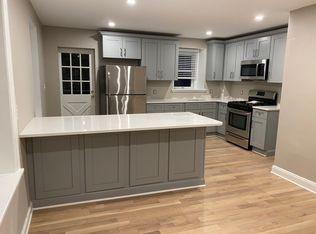
    Charming and pleasant garden twin in much desired Ambler! Lovingly cared for, 556 Argyle has everything you need to move in and call it your home. Open living room and dining room with beautiful hardwood floors, plenty of natural sunlight, and deep window sills. 18-inch stone walls keep the temperature consistent. Spacious kitchen overlooks the beautiful freshly painted deck and backyard - one of the largest yards on the block! Walk out to the patio or relax on the attached deck. Front porch with brand new mahogany flooring offers another pleasant place to sit and enjoy! Upstairs you will find three bedrooms, closets and a hall bathroom. Ambler provides everything you could wish for in a walkable community setting, with plenty of festivals and opportunities for community involvement. Cross the street for the Sheeleigh playground, basketball courts and baseball and soccer fields. Walk to downtown Ambler for charming restaurants such as From the Boot, El Limon, Saffron, Tannery Run, Forest and Main, and many more! Weaver's Way Co-Op, Sweet Briar Ice Cream, Rita's Water Ice, Ambler Theater, Act II Playhouse, and the list goes on! Close to many parks including Loch Alsh Park, Mondauk, and Ft. Washington State Park. This wonderful neighborhood is in Upper Dublin School District, and the school bus stop is right on the corner. Close to Penn State Ambler, and easy access to 309 and the turnpike. Showings begin Wednesday July 26.

    Zillow last checked:

    Listing updated:

    Listed by:

    Joan Topper 267-210-0872,

    Elfant Wissahickon-Chestnut Hill,

    Co-Listing Agent: Kristin Stever 267-475-3352,

    Elfant Wissahickon-Rittenhouse Square

    Bought with:

    Rick Gisondi, RM420008

    RE/MAX Legacy

    Source: Bright MLS,MLS#: PAMC2078922MLS Logo

    Facts & features

    Interior

    Bedrooms & bathrooms
    • Bedrooms: 3
    • Bathrooms: 1
    • Full bathrooms: 1
    Rooms
    • Room types: Living Room, Dining Room, Primary Bedroom, Bedroom 2, Bedroom 3, Kitchen, Attic
    Basement
    • Area: 0
    Heating
    • Radiator, Natural Gas
    Cooling
    • Window Unit(s), Electric
    Appliances
    • Included: Dishwasher, Disposal, Washer, Dryer, Refrigerator, Water Treat System, Gas Water Heater
    • Laundry: In Basement, Has Laundry
    Features
    • Ceiling Fan(s)
    • Flooring: Wood
    • Windows: Replacement
    • Basement: Full,Unfinished
    • Has fireplace: No
    Interior area
    • Total structure area: 1,224
    • Total interior livable area: 1,224 sqft
    • Finished area above ground: 1,224
    • Finished area below ground: 0

    Property

    Parking
    • Parking features: Public, On Street
    • Has uncovered spaces: Yes
    Accessibility
    • Accessibility features: None
    Features
    • Levels: Two
    • Stories: 2
    • Patio & porch: Deck, Patio, Porch
    • Exterior features: Sidewalks, Street Lights, Lighting
    • Pool features: None
    Lot
    • Size: 2,875 Square Feet
    • Dimensions: 23.00 x 125.00
    • Features: Level, Front Yard, Rear Yard, SideYard(s), Suburban
    Details
    • Additional structures: Above Grade, Below Grade
    • Parcel number: 540000808101
    • Zoning: C
    • Special conditions: Standard

    Construction

    Type & style
    • Home type: SingleFamily
    • Architectural style: Colonial
    • Property subtype: Single Family Residence
    • Attached to another structure: Yes
    Materials
    • Stone
    • Foundation: Stone
    • Roof: Pitched,Shingle
    Condition
    • New construction: No
    • Year built: 1900

    Utilities & green energy

    • Electric: 100 Amp Service
    • Sewer: Public Sewer
    • Water: Public

    Community & HOA

    Community
    • Subdivision: Ambler
    HOA
    • Has HOA: No
    Location
    • Region: Ambler
    • Municipality: UPPER DUBLIN TWP

    Financial & listing details

    • Price per square foot: $266/sqft
    • Tax assessed value: $92,030
    • Annual tax amount: $4,383
    • Date on market: 7/25/2023
    • Listing agreement: Exclusive Right To Sell
    • Listing terms: Cash,Conventional,FHA,VA Loan
    • Inclusions: Washer, Dryer, Refrigerator
    • Ownership: Fee Simple

    Price history

    DateEventPrice
    9/13/2023Sold$325,000-7.1%$266/sqft
    Source: Bright MLS #PAMC2078922 Report a problem
    8/21/2023Pending sale$349,900$286/sqft
    Source: Bright MLS #PAMC2078922 Report a problem
    8/7/2023Price change$349,900-5.4%$286/sqft
    Source: Bright MLS #PAMC2078922 Report a problem
    7/25/2023Listed for sale$369,900+310.1%$302/sqft
    Source: Bright MLS #PAMC2078922 Report a problem
    10/25/2018Sold$90,190-58%$74/sqft
    Source: Public Record Report a problem
    10/3/2012Sold$214,900$176/sqft
    Source: Public Record Report a problem
    7/26/2012Listed for sale$214,900+2.6%$176/sqft
    Source: Horsham Regional Realty, LLC #6087655 Report a problem
    7/30/2007Sold$209,500$171/sqft
    Source: Public Record Report a problem

    Public tax history

    YearProperty taxesTax assessment
    2025$4,568 +2.9%$92,030
    2024$4,437 $92,030
    2023$4,437 +3.5%$92,030
    2022$4,288 +2.9%$92,030
    2021$4,166 +2.3%$92,030
    2020$4,073 +2%$92,030
    2019$3,992 +2%$92,030
    2018$3,914 +2.7%$92,030
    2017$3,810 +2.5%$92,030
    2016$3,717 +3.3%$92,030
    2015$3,599 +2.6%$92,030
    2014$3,508 +2.6%$92,030
    2013$3,420 +4.1%$92,030
    2012$3,286 +5.3%$92,030
    2011$3,121 +9.7%$92,030
    2010$2,846 +3.7%$92,030
    2009$2,745 +7.5%$92,030
    2008$2,553 +3%--
    2007$2,479 +4.8%--
    2006$2,365 +4.3%--
    2005$2,267 +7.5%--
    2004$2,109 +4.5%--
    2003$2,018 +6.1%--
    2002$1,902 +4.9%--
    2000$1,813 +0.7%--
    1999$1,800 --
    Find assessor info on the county website

    Neighborhood: 19002

    Nearby schools

    GreatSchools rating
    Schools provided by the listing agent
    • Elementary: Fort Washington
    • Middle: Sandy Run
    • High: Upper Dublin
    • District: Upper Dublin

    Source: Bright MLS. This data may not be complete. We recommend contacting the local school district to confirm school assignments for this home.

    Get a cash offer in 3 minutes
    Find out how much your home could sell for in as little as 3 minutes with a no-obligation cash offer.
    Estimated market value
    $382,900
    Get a cash offer in 3 minutes
    Find out how much your home could sell for in as little as 3 minutes with a no-obligation cash offer.
    Estimated market value
    $382,900