Come on Home to this mountain cabin situated on 3.95 private acres in beautiful Glacier View Meadows. Tucked away into tall pines with a circle driveway, this property promises tranquility & privacy, making it the perfect getaway or year-round home. Brand new interior paint, Korlok Luxury Vinyl Tile throughout, new ceiling fans/light fixtures installed in 2025, everything is clean and move-in ready. Beautiful, vaulted T & G ceilings with wood beams add to the rustic ambiance together with the log details on the front deck. The patio door lets the outside in and beckons you to go outside and sit awhile. Front & back decks, with composite decking, provide space to relax, entertain, enjoy star-filled night skies or simply take in the scenery. (it's not unusual to see wild turkeys, or deer strolling by to say hello.) There is also a mobility ramp on the back deck near a parking area, if needed. Imagine cozy evenings by the crackling wood-burning stove or sitting at the dining room table enjoying the view with your favorite morning beverage. The kitchen has plenty of cabinetry plus there is a large pantry in the adjacent laundry room with lots of extra storage. The Primary suite with an attached bath, also has an added walk-in closet with shelving. A good-sized 2nd bedroom (14 X 11) is separated from the primary bedroom by the main living areas. Both bedrooms have new ceiling fans installed to keep you comfortable all year round. There's a storage shed with room for your tools & gear-perfect for ongoing projects or weekend adventures. The HOA provides year 'round road maintenance, 3 small fishing ponds & area hiking trails. A full-service restaurant/bar and horseback riding are nearby. Glacier View is within 20 minutes or less from National Forests, Red Feather Lakes restaurants & stores and an easy 50-minute commute to Fort Collins. Don't miss this opportunity to own a slice of mountain paradise, where every day you might feel like you're on vacation!
Sold for $463,000
$463,000
556 Bald Mountain Dr, Livermore, CO 80536
2beds
1,248sqft
Cabin
Built in 1982
3.95 Acres Lot
$453,100 Zestimate®
$371/sqft
$2,298 Estimated rent
Home value
$453,100
$430,000 - $476,000
$2,298/mo
Zestimate® history
Owner options
List your home for rent
$2,298/mo
Rent Zestimate®
Find your next renter with Zillow Rental Manager. Plus, with online applications, you can quickly screen prospective tenants – for free.
$2,298/mo
Rent Zestimate®
Refinance and save
$3,384/mo
Est. payment
Refinancing to a lower rate could help reduce your monthly payments and save thousands over the life of the loan.
$3,384/mo
Est. payment
Explore your selling options
Work with a Zillow partner agent
Leverage their expertise and Zillow's premium Showcase listings to get your home seen by more buyers.
Get startedList with your own agent
Get your home in front of millions of buyers by listing it on Zillow.
Learn how to do itSell it yourself
Take full control of how buyers see your home on Zillow by listing For Sale by Owner (FSBO).
List your homeWhat's special
Tall pinesBrand new interior paintCircle drivewayWalk-in closet with shelving
Zillow last checked:
Listing updated:
Listed by:
Mary Douglas 970-881-2195,
Ponderosa Realty Associates
Bought with:
Mary Douglas, 100025232
Ponderosa Realty Associates
Source: IRES as distributed by MLS GRID,MLS#: 1039069
Facts & features
Interior
Bedrooms & bathrooms
- Bedrooms: 2
- Bathrooms: 2
- 3/4 bathrooms: 2
- Main level bathrooms: 2
Primary bedroom
- Description: Luxury Vinyl
- Features: 3/4 Primary Bath
- Level: Main
- Area: 140 Square Feet
- Dimensions: 10 x 14
Bedroom 2
- Description: Luxury Vinyl
- Level: Main
- Area: 154 Square Feet
- Dimensions: 11 x 14
Dining room
- Description: Luxury Vinyl
- Level: Main
- Area: 117 Square Feet
- Dimensions: 9 x 13
Kitchen
- Description: Luxury Vinyl
- Level: Main
- Area: 117 Square Feet
- Dimensions: 9 x 13
Laundry
- Description: Luxury Vinyl
- Level: Main
- Area: 78 Square Feet
- Dimensions: 6 x 13
Living room
- Description: Luxury Vinyl
- Level: Main
- Area: 234 Square Feet
- Dimensions: 13 x 18
Heating
- Wood Stove, Wall Furnace
Cooling
- Ceiling Fan(s)
Appliances
- Included: Electric Range, Dishwasher, Refrigerator, Microwave
Features
- Cathedral Ceiling(s), Open Floorplan, Pantry, Natural Woodwork, Walk-In Closet(s), High Ceilings, Beamed Ceilings, Split Bedroom Plan
- Windows: Window Coverings
- Basement: None,Crawl Space
Interior area
- Total structure area: 1,248
- Total interior livable area: 1,248 sqft
- Finished area above ground: 1,248
Property
Parking
- Parking features: None
- Details: None
Accessibility
- Accessibility features: Accessible Approach with Ramp, Main Floor Bath, Stall Shower, Main Level Laundry
Features
- Levels: One
- Stories: 1
- Patio & porch: Deck
- Exterior features: Recreation Association Required
- Has view: Yes
- View description: Hills
Lot
- Size: 3.95 Acres
- Features: Wooded, Evergreen Trees, Deciduous Trees, Native Plants, Level, Rolling Slope, Sloped, Abuts Ditch, Unincorporated
Details
- Additional structures: Outbuilding
- Parcel number: R0605760
- Zoning: RR-2
- Special conditions: Private Owner
Construction
Type & style
- Home type: SingleFamily
- Architectural style: Cabin
- Property subtype: Cabin
Materials
- Frame, Wood Siding, Painted/Stained
- Roof: Composition
Condition
- New construction: No
- Year built: 1982
Utilities & green energy
- Electric: PV REA
- Sewer: Septic Tank, Septic Field
- Water: Well
- Utilities for property: Electricity Available, Wood/Coal, Satellite Avail, High Speed Avail
Community & HOA
Community
- Features: Park, Trail(s)
- Security: Fire Alarm
- Subdivision: Glacier View Meadows
HOA
- Has HOA: Yes
- Services included: Common Amenities, Trash, Snow Removal, Management
- HOA fee: $650 annually
- HOA name: GVM Road & Rec
- HOA phone: 970-493-6812
- Second HOA fee: $260 annually
- Second HOA name: GVM Water & Sewer
- Second HOA phone: 970-493-6812
Location
- Region: Livermore
Financial & listing details
- Price per square foot: $371/sqft
- Tax assessed value: $415,800
- Annual tax amount: $2,653
- Date on market: 7/12/2025
- Listing terms: Cash,Conventional,FHA,VA Loan
- Exclusions: personal property of the seller
- Electric utility on property: Yes
- Road surface type: Dirt
Price history
| Date | Event | Price |
|---|---|---|
| 7/31/2026 | Sold | $463,000-1.5%$371/sqft |
Source:  IRES as distributed by MLS GRID #1039069 Report a problem IRES as distributed by MLS GRID #1039069 Report a problem | ||
| 3/31/2026 | Pending sale | $469,900$377/sqft |
Source: IRES as distributed by MLS GRID #1039069 Report a problem | ||
| 12/31/2025 | Price change | $469,900-3.1%$377/sqft |
Source:  REcolorado as distributed by MLS GRID #IR1039069 Report a problem REcolorado as distributed by MLS GRID #IR1039069 Report a problem | ||
| 12/19/2025 | Listed for sale | $485,000$389/sqft |
Source: REcolorado as distributed by MLS GRID #IR1039069 Report a problem | ||
| 12/1/2025 | Pending sale | $485,000$389/sqft |
Source: REcolorado as distributed by MLS GRID #IR1039069 Report a problem | ||
| 9/9/2025 | Listed for sale | $485,000$389/sqft |
Source: REcolorado as distributed by MLS GRID #IR1039069 Report a problem | ||
| 9/5/2025 | Pending sale | $485,000$389/sqft |
Source: REcolorado as distributed by MLS GRID #IR1039069 Report a problem | ||
| 7/12/2025 | Listed for sale | $485,000$389/sqft |
Source: IRES as distributed by MLS GRID #1039069 Report a problem | ||
Public tax history
| Year | Property taxes | Tax assessment |
|---|---|---|
| 2025 | $2,653 +41.5% | $25,988 -11.7% |
| 2024 | $1,875 +40.9% | $29,440 -1% |
| 2023 | $1,330 -1.1% | $29,726 +43.7% |
| 2022 | $1,345 +37.8% | $20,683 +46.4% |
| 2021 | $976 -0.4% | $14,129 +39% |
| 2020 | $980 +41% | $10,167 -0.7% |
| 2019 | $695 | $10,238 -31.6% |
| 2018 | $695 | $14,962 |
| 2017 | $695 +0.3% | $14,962 +5.7% |
| 2016 | $693 +9.9% | $14,161 +0% |
| 2015 | $631 -35% | $14,160 +30.7% |
| 2014 | $971 | $10,830 |
| 2013 | -- | $10,830 -11.6% |
| 2012 | -- | $12,250 |
| 2011 | -- | $12,250 -8.7% |
| 2010 | -- | $13,410 |
| 2009 | -- | $13,410 -0.5% |
| 2008 | -- | $13,480 |
| 2007 | -- | $13,480 -14.8% |
| 2006 | -- | $15,820 |
| 2005 | -- | $15,820 +17.9% |
| 2004 | -- | $13,420 -3% |
| 2002 | -- | $13,840 |
| 2001 | -- | $13,840 |
Find assessor info on the county website
Neighborhood: 80536
Nearby homes
- $743,5003 bd2 ba3.6k sqft462 Bald Mountain Dr, Livermore, CO 80536Off Market
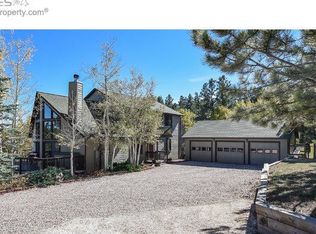
- $212,500-- bd-- ba-- sqft588 Bald Mountain Dr, Livermore, CO 80536Off Market
- $401,1002 bd1 ba1k sqft477 Bald Mountain Dr, Livermore, CO 80536Off Market
- $115,0005.11 Acres177 La Plata Dr, Livermore, CO 80536Off Market
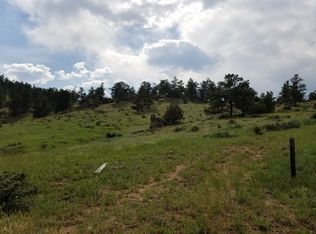
- $126,0002.43 Acres590 Bald Mountain Dr, Livermore, CO 80536Sold
- $420,0003 bd2 ba1.1k sqft551 Bald Mountain Dr, Livermore, CO 80536Sold
- $115,0002.45 Acres398 Bald Mountain Dr, Livermore, CO 80536Off Market
- $750,0005 bd3 ba3.7k sqft642 Bald Mountain Dr, Livermore, CO 80536Sold
Nearby schools
GreatSchools rating
- NARed Feather Lakes Elementary SchoolGrades: K-5Distance: 13 mi
- 7/10Cache La Poudre Middle SchoolGrades: 6-8Distance: 16.5 mi
- 5/10Poudre High SchoolGrades: 9-12Distance: 19 mi
Schools provided by the listing agent
- Elementary: Livermore,Red Feather
- Middle: Cache La Poudre
- High: Poudre
Source: IRES as distributed by MLS GRID. This data may not be complete. We recommend contacting the local school district to confirm school assignments for this home.


Get pre-qualified for a loan
At Zillow Home Loans, we can pre-qualify you in as little as 5 minutes with no impact to your credit score.An equal housing lender. NMLS #10287.
- Colorado
- Larimer County
- Livermore
- 80536
- 556 Bald Mountain Dr
Nearby cities
Nearby zip codes
Other Livermore Topics
