Nestled in a quiet and desirable Windsor community, this beautiful one-owner ranch home offers comfort, convenience, and charm. The partially finished basement adds versatility, while the quiet, friendly neighborhood provides an inviting atmosphere. Ideally located, the home is walking distance to grocerie stores and shops, and offers easy highway access to Denver or Wyoming. The bright and sunny interior features an open living room and kitchen with vaulted ceilings, perfect for entertaining or everyday living. The chef-worthy eat-in kitchen boasts a gas range, ample counter space for meal prep, and plentiful cabinetry for all your essentials. A sliding door off the kitchen leads to an expansive backyard patio, ideal for outdoor dining and summer relaxation. The main level includes three generous bedrooms, including a primary retreat with an en-suite bathroom featuring an oversized walk-in shower, heated floors for winter comfort, and a spacious walk-in closet. Two additional basement bedrooms; one includes a built-in desk, making it perfect for a home office, while another offers flexible space for a family room or additional living area. The basement also includes an extra-large unfinished area, ideal for storage or a workshop. You'll find energy-efficient top-up/bottom-down blackout coverings on all windows and the sliding door! The backyard oasis is truly a highlight, with mature trees, vibrant summer blooms, planter boxes, and lush greenery. Recent updates include a new furnace, A/C, and hot water heater in 2019; window wells, whole-house fan, and carpet in 2024; radon system in 2024; all new windows in 2016; and remodeled bathrooms in 2017. Additional upgrades include added attic insulation, landscape curbing, and a roof replaced in 2008. This move-in-ready gem combines thoughtful upgrades, stunning outdoor spaces, and an unbeatable location in Windsor’s fantastic community. Welcome home!
Sold for $566,550
Street View
$566,550
556 Barnwood Drive, Windsor, CO 80550
5beds
2,718sqft
Single Family Residence
Built in 2001
8,769 Square Feet Lot
$558,700 Zestimate®
$208/sqft
$3,030 Estimated rent
Home value
$558,700
$525,000 - $592,000
$3,030/mo
Zestimate® history
Owner options
List your home for rent
$3,030/mo
Rent Zestimate®
Find your next renter with Zillow Rental Manager. Plus, with online applications, you can quickly screen prospective tenants – for free.
$3,030/mo
Rent Zestimate®
Refinance and save
$3,583/mo
Est. payment
Refinancing to a lower rate could help reduce your monthly payments and save thousands over the life of the loan.
$3,583/mo
Est. payment
Explore your selling options
Work with a Zillow partner agent
Leverage their expertise and Zillow's premium Showcase listings to get your home seen by more buyers.
Get startedList with your own agent
Get your home in front of millions of buyers by listing it on Zillow.
Learn how to do itSell it yourself
Take full control of how buyers see your home on Zillow by listing For Sale by Owner (FSBO).
List your homeWhat's special
Zillow last checked:
Listing updated:
Listed by:
Andrew Rottner 720-745-2937 Andrew.Rottner@Redfin.com,
Redfin Corporation
Bought with:
Don Svitak, 128751
Group Harmony
Source: REcolorado as distributed by MLS GRID,MLS#: 4631707
Facts & features
Interior
Bedrooms & bathrooms
- Bedrooms: 5
- Bathrooms: 3
- Full bathrooms: 1
- 3/4 bathrooms: 2
- Main level bathrooms: 2
- Main level bedrooms: 3
Primary bedroom
- Description: Carpet Floors, Ceiling Fan, En-Suite Bath
- Level: Main
- Area: 168 Square Feet
- Dimensions: 14 x 12
Bedroom
- Description: Carpet Floors, Ceiling Fan
- Level: Main
- Area: 110 Square Feet
- Dimensions: 11 x 10
Bedroom
- Description: Carpet Floors
- Level: Main
- Area: 110 Square Feet
- Dimensions: 11 x 10
Bedroom
- Description: Carpet Floors, Closet, Egress Window
- Level: Basement
- Area: 260 Square Feet
- Dimensions: 13 x 20
Bedroom
- Description: Built-In Desk, Carpet Floors, Closet, Egress Window
- Level: Basement
- Area: 117 Square Feet
- Dimensions: 13 x 9
Primary bathroom
- Description: Primary En-Suite, Heated Tile Floors, Dual Sinks With Vanity, Walk-In Shower With Bench Seat, Walk-In Closet
- Level: Main
- Area: 72 Square Feet
- Dimensions: 8 x 9
Bathroom
- Description: Tile Floors, Sink With Vanity, Tub/Shower Combination
- Level: Main
- Area: 48 Square Feet
- Dimensions: 8 x 6
Bathroom
- Description: Laminate Wood Floors, Sink With Vanity, Walk-In Shower
- Level: Basement
- Area: 63 Square Feet
- Dimensions: 9 x 7
Kitchen
- Description: Vaulted Ceilings, Center Eat-In Island, Gas Range, Sliding Door To Backyard
- Level: Main
- Area: 312 Square Feet
- Dimensions: 24 x 13
Laundry
- Description: Washer And Dryer, Door To Garage, Cabinets
- Level: Main
- Area: 42 Square Feet
- Dimensions: 6 x 7
Living room
- Description: Open To Kitchen, Vaulted Ceilings, Ceiling Fan, Gas Fireplace, Laminate Wood Floors
- Level: Main
- Area: 312 Square Feet
- Dimensions: 24 x 13
Heating
- Forced Air, Natural Gas
Cooling
- Attic Fan, Central Air
Appliances
- Included: Cooktop, Dishwasher, Disposal, Dryer, Gas Water Heater, Microwave, Oven, Range, Refrigerator, Washer
Features
- Ceiling Fan(s), High Speed Internet, Kitchen Island, Laminate Counters, Open Floorplan, Primary Suite, Radon Mitigation System, Smart Thermostat, Solid Surface Counters, Vaulted Ceiling(s), Walk-In Closet(s), Wired for Data
- Flooring: Laminate, Tile
- Windows: Double Pane Windows
- Basement: Bath/Stubbed,Finished,Partial,Sump Pump
- Number of fireplaces: 1
- Fireplace features: Gas, Gas Log, Living Room
Interior area
- Total structure area: 2,718
- Total interior livable area: 2,718 sqft
- Finished area above ground: 1,359
- Finished area below ground: 612
Property
Parking
- Total spaces: 3
- Parking features: Concrete, Dry Walled, Heated Garage, Insulated Garage, Oversized, Storage
- Attached garage spaces: 3
Features
- Levels: One
- Stories: 1
- Patio & porch: Patio
- Exterior features: Fire Pit, Garden, Private Yard, Smart Irrigation, Water Feature
- Fencing: Full
Lot
- Size: 8,769 Square Feet
- Features: Landscaped, Sprinklers In Front, Sprinklers In Rear
Details
- Parcel number: R7726299
- Special conditions: Standard
Construction
Type & style
- Home type: SingleFamily
- Property subtype: Single Family Residence
Materials
- Brick, Frame, Wood Siding
- Roof: Composition
Condition
- Year built: 2001
Utilities & green energy
- Sewer: Public Sewer
- Water: Public
- Utilities for property: Cable Available, Electricity Connected, Internet Access (Wired), Natural Gas Connected
Green energy
- Energy efficient items: Exposure/Shade, HVAC, Insulation, Thermostat, Water Heater, Windows
Community & HOA
Community
- Security: Carbon Monoxide Detector(s), Radon Detector, Smoke Detector(s)
- Subdivision: Westwood Village
HOA
- Has HOA: Yes
- HOA fee: $275 annually
- HOA name: Westwood Village HOA
- HOA phone: 970-223-5000
Location
- Region: Windsor
Financial & listing details
- Price per square foot: $208/sqft
- Tax assessed value: $502,194
- Annual tax amount: $2,435
- Date on market: 1/29/2025
- Listing terms: Cash,Conventional,FHA,VA Loan
- Exclusions: Sellers' Personal Property.
- Ownership: Individual
- Electric utility on property: Yes
- Road surface type: Paved
Price history
| Date | Event | Price |
|---|---|---|
| 3/14/2025 | Sold | $566,550+5.9%$208/sqft |
Source:  REcolorado as distributed by MLS GRID #4631707 Report a problem REcolorado as distributed by MLS GRID #4631707 Report a problem | ||
| 2/2/2025 | Pending sale | $535,000$197/sqft |
Source: REcolorado as distributed by MLS GRID #4631707 Report a problem | ||
| 1/29/2025 | Listed for sale | $535,000+160.4%$197/sqft |
Source: REcolorado as distributed by MLS GRID #4631707 Report a problem | ||
| 6/5/2001 | Sold | $205,437$76/sqft |
Source: Public Record Report a problem | ||
Public tax history
| Year | Property taxes | Tax assessment |
|---|---|---|
| 2026 | $3,152 +18.8% | $30,730 -2.1% |
| 2025 | $2,652 +8.9% | $31,390 +0.1% |
| 2024 | $2,435 +7.6% | $31,370 -0.9% |
| 2023 | $2,264 +7.3% | $31,670 +36.3% |
| 2022 | $2,111 +2.5% | $23,230 -2.8% |
| 2021 | $2,060 | $23,900 +0.5% |
| 2020 | $2,060 +9.6% | $23,780 |
| 2019 | $1,880 -7.9% | $23,780 +14.8% |
| 2018 | $2,042 +8.6% | $20,720 |
| 2017 | $1,880 -5.5% | $20,720 +6.8% |
| 2016 | $1,990 +15.9% | $19,400 |
| 2015 | $1,716 +13.3% | $19,400 +20.8% |
| 2014 | $1,515 | $16,060 |
| 2013 | -- | $16,060 -6.8% |
| 2012 | -- | $17,230 |
| 2011 | -- | $17,230 +3.6% |
| 2010 | -- | $16,630 |
| 2009 | -- | $16,630 -0.1% |
| 2008 | -- | $16,650 |
| 2007 | -- | $16,650 +0.7% |
| 2006 | -- | $16,540 |
| 2005 | -- | $16,540 -1% |
| 2004 | -- | $16,710 -0.9% |
| 2003 | -- | $16,870 +85.6% |
| 2002 | -- | $9,090 |
Find assessor info on the county website
Neighborhood: 80550
Nearby homes
- $540,6004 bd4 ba2.3k sqft562 Barnwood Dr, Windsor, CO 80550Off Market

- $577,7004 bd3 ba3k sqft552 Barnwood Dr, Windsor, CO 80550Off Market
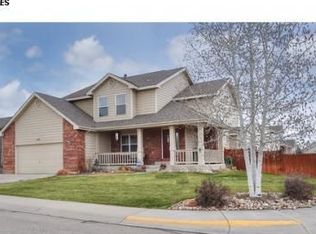
- $495,5003 bd2 ba2.9k sqft586 Barnwood Dr, Windsor, CO 80550Off Market
- $540,6005 bd3 ba3k sqft559 Southwood Ln, Windsor, CO 80550Off Market

- $491,2003 bd2 ba1.5k sqft565 Southwood Ln, Windsor, CO 80550Off Market
- $532,1003 bd2 ba1.7k sqft557 Barnwood Dr, Windsor, CO 80550Off Market
- $554,0004 bd4 ba2.4k sqft1525 Lakewood Dr, Windsor, CO 80550Off Market
- $526,7003 bd3 ba1.5k sqft551 Barnwood Dr, Windsor, CO 80550Off Market
Nearby schools
GreatSchools rating
- 8/10Skyview Elementary SchoolGrades: PK-5Distance: 0.8 mi
- 5/10Windsor Middle SchoolGrades: 6-8Distance: 1 mi
- 6/10Windsor High SchoolGrades: 9-12Distance: 0.9 mi
Schools provided by the listing agent
- Elementary: Tozer
- Middle: Windsor
- High: Windsor
- District: Weld RE-4
Source: REcolorado as distributed by MLS GRID. This data may not be complete. We recommend contacting the local school district to confirm school assignments for this home.
Get a cash offer in 3 minutes
Find out how much your home could sell for in as little as 3 minutes with a no-obligation cash offer.
Estimated market value
$558,700
Get a cash offer in 3 minutes
Find out how much your home could sell for in as little as 3 minutes with a no-obligation cash offer.
Estimated market value
$558,700
- Colorado
- Weld County
- Windsor
- 80550
- 556 Barnwood Drive
Nearby cities
Nearby zip codes
Other Windsor Topics
