Skip main navigation
Sold for $1,400,000
  • $1,400,000

    556 Barr Ct, River Vale, NJ 07675

    4beds
    --sqft
    Single Family Residence
    Built in ----
    -- sqft lot
    $1,934,500 Zestimate®
    $--/sqft
    $7,756 Estimated rent

    Home value

    $1,934,500

    $1.72M - $2.21M

    $7,756/mo

    Zestimate® history
    Loading
    Loading...

    Owner options

    List your home for rent

    $7,756/mo

    Rent Zestimate®

    Find your next renter with Zillow Rental Manager. Plus, with online applications, you can quickly screen prospective tenants – for free.

    Learn more

    $7,756/mo

    Rent Zestimate®

    Refinance and save

    $9,453/mo

    Est. payment

    Refinancing to a lower rate could help reduce your monthly payments and save thousands over the life of the loan.

    See today's rates

    $9,453/mo

    Est. payment

    Explore your selling options

    Work with a Zillow partner agent

    Leverage their expertise and Zillow's premium Showcase listings to get your home seen by more buyers.

    Get started

    List with your own agent

    Get your home in front of millions of buyers by listing it on Zillow.

    Learn how to do it

    Sell it yourself

    Take full control of how buyers see your home on Zillow by listing For Sale by Owner (FSBO).

    List your home

    What's special

    Unparalleled private settingFull bthrmGorgeous primary bedrm suiteLrg dining areaLaundry rm
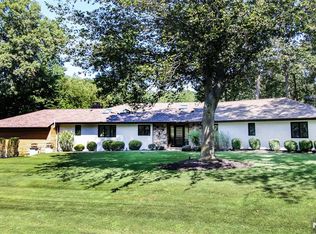
    Premier location offers an unparalleled private setting on one of the best cul-de-sacs in River Vale.This 4 bedroom 4 1/2 bthrm colonial is the dream home you have been waiting for!2 story entry leads to the great rm w/dual gas fireplce,built-in bar & game rm area.Incredible gourmet chef's kitchen w/stainless applnces,breakfast bar,quartz counters,pantry storage & lrg dining area that opens to the family rm & entry to a deck overlooking a resort like backyrd oasis like no other.Heated gunite pool w/hot tub,gazebo w/gas fireplce,outdr kitchen w/seating area.Addtl lrge backyd space w/shed.Updated powdr rm,formal dining rm & laundry rm complete the 1st level.Upper lvl features a gorgeous primary bedrm suite w/2 walk-in closets,upgraded bathrm w/dble sinks,quartz counters,lrg shower.2nd bdrm ensuite w/dbl closets plus 2 nice-sized bdrms & full bthrm.Finished lower lvl features family rm,rec rm,fbthrm,& tons of closets.So many custom features & updates throughout this magnificant home!

    Zillow last checked:

    Listing updated:

    Listed by:

    Alisa Snider 201-400-1788,

    Keller Williams Valley Realty

    Bought with:

    Jillian Laga

    Keller Williams Valley Realty

    Source: NJMLS,MLS#: 23024019MLS Logo

    Facts & features

    Interior

    Bedrooms & bathrooms
    • Bedrooms: 4
    • Bathrooms: 5
    • Full bathrooms: 4
    • 1/2 bathrooms: 1
    Heating
    • Baseboard, Natural Gas, Hot Water, Zoned
    Cooling
    • Central Air
    Features
    • Central Vacuum
    • Flooring: Hardwood, Carpet
    • Basement: Finished,Full
    • Number of fireplaces: 3
    • Fireplace features: 3 Fireplaces, Gas

    Property

    Parking
    • Total spaces: 2
    • Parking features: Garage
    • Garage spaces: 2
    • Details: Attached, Gar Opener
    Features
    • Patio & porch: Deck / Patio
    • Has private pool: Yes
    • Pool features: Gunite, Heated, In Ground, Outdoor Pool
    • Has view: Yes
    • View description: None
    • Waterfront features: None
    Lot
    • Features: Cul-De-Sac
    Details
    • Parcel number: 5300517000000009

    Construction

    Type & style
    • Home type: SingleFamily
    • Property subtype: Single Family Residence
    Materials
    • Stucco, Stone, Vinyl Siding

    Community & neighborhood

    Security
    • Security features: Security
    Community
    • Community features: Close/Parks, Close/School, Close/Shopg
    Location
    • Region: River Vale

    Other

    Other facts
    • Listing agreement: Exclusive Right To Sell
    • Ownership: Private

    Price history

    DateEventPrice
    10/26/2023Sold$1,400,000+11.1%
    Source: NJMLS #23024019 Report a problem
    8/14/2023Pending sale$1,260,000
    Source: NJMLS #23024019 Report a problem
    8/3/2023Listed for sale$1,260,000+245.2%
    Source: NJMLS #23024019 Report a problem
    10/19/1998Sold$365,000
    Source: Public Record Report a problem

    Public tax history

    YearProperty taxesTax assessment
    2025$29,036 $1,063,200
    2024$29,036 +0.6%$1,063,200
    2023$28,855 +2.6%$1,063,200
    2022$28,122 +2.4%$1,063,200
    2021$27,462 +1.2%$1,063,200
    2020$27,144 +1.1%$1,063,200
    2019$26,846 $1,063,200
    2018$26,846 +11.6%$1,063,200 +6.8%
    2017$24,066 +2.9%$995,700
    2016$23,379 +3.3%$995,700
    2015$22,622 -2.9%$995,700
    2014$23,309 +6.1%$995,700 -4.8%
    2013$21,970 $1,045,700
    2012$21,970 +5%$1,045,700
    2011$20,925 +2.9%$1,045,700
    2010$20,339 +2.9%$1,045,700
    2009$19,774 $1,045,700 +90.6%
    2007-- $548,700
    2006-- $548,700
    2005-- $548,700
    2004-- $548,700 +25.4%
    2003-- $437,600
    2002-- $437,600 +1.2%
    2001-- $432,400

    Find assessor info on the county website

    Neighborhood: 07675

    Nearby schools

    GreatSchools rating
    Schools provided by the listing agent
    • Elementary: Woodside E.S.
    • Middle: Holdrum M.S.
    • High: Pascack Valley H.S.

    Source: NJMLS. This data may not be complete. We recommend contacting the local school district to confirm school assignments for this home.

    Get a cash offer in 3 minutes
    Find out how much your home could sell for in as little as 3 minutes with a no-obligation cash offer.
    Estimated market value
    $1,934,500
    Get a cash offer in 3 minutes
    Find out how much your home could sell for in as little as 3 minutes with a no-obligation cash offer.
    Estimated market value
    $1,934,500