END UNIT ON PRIVATE PERIMETER LOT! Welcome to Bellingham, Cleveland's newest townhome community, where thoughtful design meets low-maintenance living. Ideally located in desirable North Cleveland, you'll be just minutes from premier shopping and dining.
This upgraded Walker floor plan offers exceptional flexibility and comfort. The main level features a spacious bedroom with a full bath, a dedicated home office, and an open-concept living area with soaring ceilings—ideal for entertaining. The kitchen shines with a custom tile backsplash, stainless steel appliances (refrigerator included), and hand-scraped engineered hardwood flooring that flows throughout the main spaces.
Upstairs, you'll find a generous primary suite with a stylish feature wall, walk-in closet, and beautifully appointed bath accented with designer wallpaper. An additional guest bedroom, a second full bath, and a convenient hallway laundry area complete the upper level. As an end unit, the home is filled with natural light—especially in the upper hallway.
Enjoy a peaceful outdoor patio that backs up to tranquil wooded views—your own private retreat at the end of the day. Make an appointment for your private viewing before it's gone!
Sold for $289,000
$289,000
556 Bellingham Dr NE, Cleveland, TN 37312
3beds
1,736sqft
Townhouse
Built in 2021
4,443 Square Feet Lot
$291,200 Zestimate®
$166/sqft
$1,844 Estimated rent
Home value
$291,200
Estimated sales range
Not available
$1,844/mo
Zestimate® history
Owner options
List your home for rent
$1,844/mo
Rent Zestimate®
Find your next renter with Zillow Rental Manager. Plus, with online applications, you can quickly screen prospective tenants – for free.
$1,844/mo
Rent Zestimate®
Refinance and save
$1,770/mo
Est. payment
Refinancing to a lower rate could help reduce your monthly payments and save thousands over the life of the loan.
$1,770/mo
Est. payment
Explore your selling options
Work with a Zillow partner agent
Leverage their expertise and Zillow's premium Showcase listings to get your home seen by more buyers.
Get startedList with your own agent
Get your home in front of millions of buyers by listing it on Zillow.
Learn how to do itSell it yourself
Take full control of how buyers see your home on Zillow by listing For Sale by Owner (FSBO).
List your homeWhat's special
Zillow last checked:
Listing updated:
Listed by:
Christa French 423-693-9225,
Real Estate Partners Chattanooga LLC
Bought with:
Comps Only
COMPS ONLY
Source: Greater Chattanooga Realtors,MLS#: 1512247
Facts & features
Interior
Bedrooms & bathrooms
- Bedrooms: 3
- Bathrooms: 3
- Full bathrooms: 3
Primary bedroom
- Level: Second
Bedroom
- Level: First
Bedroom
- Level: Second
Bathroom
- Level: First
Bathroom
- Level: Second
Bathroom
- Level: Second
Dining room
- Level: First
Kitchen
- Level: First
Laundry
- Level: Second
Living room
- Level: First
Office
- Level: First
Heating
- Central, Electric
Cooling
- Central Air, Electric
Appliances
- Included: Disposal, Dishwasher, Free-Standing Electric Range, Microwave, Refrigerator, Stainless Steel Appliance(s)
- Laundry: Laundry Closet, In Hall, Upper Level
Features
- Entrance Foyer, Eat-in Kitchen, Granite Counters, High Ceilings, Kitchen Island, Open Floorplan, Pantry, Primary Downstairs, Walk-In Closet(s), En Suite
- Flooring: Carpet, Tile, Engineered Hardwood
- Windows: Insulated Windows, Vinyl Frames
- Has basement: No
- Has fireplace: No
Interior area
- Total structure area: 1,736
- Total interior livable area: 1,736 sqft
- Finished area above ground: 1,736
Property
Parking
- Parking features: Driveway, Off Street
Features
- Levels: Two
- Stories: 2
- Patio & porch: Patio, Porch - Covered
- Exterior features: Private Yard, Rain Gutters
- Fencing: Partial
Lot
- Size: 4,443 Square Feet
- Dimensions: 37 x 120
- Features: Level
Details
- Parcel number: 042d E 021.00
Construction
Type & style
- Home type: Townhouse
- Property subtype: Townhouse
Materials
- Brick, Vinyl Siding, Fiber Cement
- Foundation: Slab
- Roof: Asphalt,Shingle
Condition
- New construction: No
- Year built: 2021
Utilities & green energy
- Sewer: Public Sewer
- Water: Public
- Utilities for property: Cable Available, Electricity Connected, Sewer Connected, Underground Utilities, Water Connected
Community & HOA
Community
- Security: Smoke Detector(s)
- Subdivision: Bellingham
HOA
- Has HOA: Yes
- HOA fee: $85 monthly
Location
- Region: Cleveland
Financial & listing details
- Price per square foot: $166/sqft
- Annual tax amount: $951
- Date on market: 5/3/2025
- Listing terms: Cash,Conventional,FHA,USDA Loan,VA Loan
- Inclusions: Stainless refrigerator in kitchen along with all other built in appliances Curtain RODS ONLY, curtains do not convey
- Road surface type: Asphalt, Paved
Price history
| Date | Event | Price |
|---|---|---|
| 7/23/2025 | Sold | $289,000$166/sqft |
Source: Greater Chattanooga Realtors #1512247 Report a problem | ||
| 6/13/2025 | Contingent | $289,000$166/sqft |
Source: Greater Chattanooga Realtors #1512247 Report a problem | ||
| 5/3/2025 | Listed for sale | $289,000$166/sqft |
Source: Greater Chattanooga Realtors #1512247 Report a problem | ||
Public tax history
Tax history is unavailable.
Neighborhood: 37312
Nearby homes
- $124,1002 bd2 ba1k sqft576 Bellingham Dr NE, Cleveland, TN 37312Off Market
- $240,800-- bd2 ba1.1k sqft576 Bellingham Dr NE, Cleveland, TN 37312Off Market
- $236,400-- bd2 ba1k sqft576 Bellingham Dr NE, Cleveland, TN 37312Off Market
- $220,0002 bd2 ba1k sqft580 Bellingham Dr NE, Cleveland, TN 37312Sold
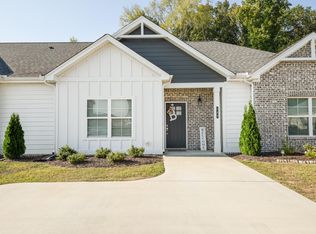
- $236,400-- bd2 ba1k sqft584 Bellingham Dr NE, Cleveland, TN 37312Off Market
- $275,000-- bd3 ba1.7k sqft564 Bellingham Dr NE, Cleveland, TN 37312Sold
- $245,600-- bd2 ba1.1k sqft588 Bellingham Dr NE, Cleveland, TN 37312Off Market
- $275,0003 bd3 ba1.7k sqft564 Bellingham Dr NE, Cleveland, TN 37312Sold
Nearby schools
GreatSchools rating
- 7/10North Lee Elementary SchoolGrades: PK-5Distance: 1.4 mi
- 6/10Ocoee Middle SchoolGrades: 6-8Distance: 3.1 mi
- 7/10Walker Valley High SchoolGrades: 9-12Distance: 5.6 mi
Schools provided by the listing agent
- Elementary: North Lee Elementary
- Middle: Ocoee Middle
- High: Walker Valley High
Source: Greater Chattanooga Realtors. This data may not be complete. We recommend contacting the local school district to confirm school assignments for this home.
Get a cash offer in 3 minutes
Find out how much your home could sell for in as little as 3 minutes with a no-obligation cash offer.
Estimated market value
$291,200
Get a cash offer in 3 minutes
Find out how much your home could sell for in as little as 3 minutes with a no-obligation cash offer.
Estimated market value
$291,200
- Tennessee
- Bradley County
- Cleveland
- 37312
- 556 Bellingham Dr NE
Nearby cities
Nearby neighborhoods
Nearby zip codes
Other Cleveland Topics
