Skip main navigation
Closed
  • $435,000

    556 Benjamin Rd, Cayuta, NY 14824

    4beds
    4,074sqft
    Single Family Residence
    Built in 2002
    3.95 Acres Lot
    $438,000 Zestimate®
    $107/sqft
    $3,879 Estimated rent

    Home value

    $438,000

    Estimated sales range

    Not available

    $3,879/mo

    Zestimate® history
    Loading
    Loading...

    Owner options

    List your home for rent

    $3,879/mo

    Rent Zestimate®

    Find your next renter with Zillow Rental Manager. Plus, with online applications, you can quickly screen prospective tenants – for free.

    Learn more

    $3,879/mo

    Rent Zestimate®

    Refinance and save

    $3,380/mo

    Est. payment

    Refinancing to a lower rate could help reduce your monthly payments and save thousands over the life of the loan.

    See today's rates

    $3,380/mo

    Est. payment

    Explore your selling options

    Work with a Zillow partner agent

    Leverage their expertise and Zillow's premium Showcase listings to get your home seen by more buyers.

    Get started

    List with your own agent

    Get your home in front of millions of buyers by listing it on Zillow.

    Learn how to do it

    Sell it yourself

    Take full control of how buyers see your home on Zillow by listing For Sale by Owner (FSBO).

    List your home

    What's special

    Scenic stocked pondRaised-bed gardensLarge loose-stone patioHome media nookOpen floor planExpansive lawnOak trim
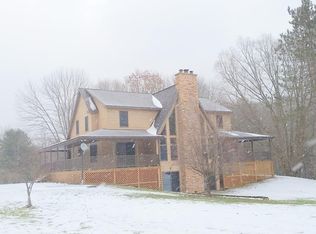
    Expansive custom-designed multi-level home offering four bedrooms and four full baths, thoughtfully crafted with soaring cathedral ceilings, tongue-and-groove natural wood, oak trim, hardwood floors, and an open floor plan that creates a warm and inviting atmosphere throughout. The main living area is anchored by a stunning floor-to-ceiling stone fireplace with a Jotul woodstove insert capable of heating the main and upper levels. The spacious kitchen features sliding doors that open to a sunny deck. Additionally there is an impressive 1,162-square-foot covered porch which wraps around three sides of the home, offering multiple vantage points to enjoy the sights and sounds of country living. A large tiled mudroom and laundry room provide the perfect space for boots, coats, and gear after a day spent outdoors. The main-level primary suite features hardwood floors, a spacious full bath, and private sliders opening to a secluded section of the porch, while an additional full bath on the main level adds convenience for guests. Upstairs are three more generously sized bedrooms along with a large office or guest room, making the layout ideal for extended family or visitors. The walkout lower level offers exceptional flexibility and is currently used as a sprawling recreation room with a home media nook, perfect for pool, ping pong, crafts or studio. This level also includes a full bath and has direct access to the side yard for outdoor entertaining. Outside, sliding doors open to a large loose-stone patio complete with a firepit and a 15-foot swim spa that can also serve as a hot tub when hosting friends and family. For hobbies, storage, business use, or vehicles, the property also includes a 36 x 28 oversized two-bay garage and attached carport with power and water. Privately set on 3.95 acres with no neighbors in sight, the grounds offer 360-degree privacy with an expansive lawn, raised-bed gardens, woods, and a scenic stocked pond, creating a haven for wildlife and plenty of room for domestic animals or simply enjoying nature, all conveniently located just 10 miles to Horseheads, 17 miles to Ithaca, and 15 miles to Watkins Glen and beautiful Seneca Lake.

    Zillow last checked:

    Listing updated:

    Listed by:

    Steven Saggese 607-280-4350,

    Warren Real Estate of Ithaca Inc. (Downtown)

    Bought with:

    John Franzese, 10491210033

    Franzese Real Estate

    Source: NYSAMLSs,MLS#: R1674270MLS LogoOriginating MLS: Ithaca Board of Realtors

    Facts & features

    Interior

    Bedrooms & bathrooms
    • Bedrooms: 4
    • Bathrooms: 4
    • Full bathrooms: 4
    • Main level bathrooms: 2
    • Main level bedrooms: 1
    Bedroom 1
    • Level: First
    • Dimensions: 19.00 x 14.00
    Bedroom 2
    • Level: Second
    • Dimensions: 15.00 x 14.00
    Bedroom 3
    • Level: Second
    • Dimensions: 15.00 x 14.00
    Bedroom 4
    • Level: Second
    • Dimensions: 14.00 x 13.00
    Bedroom 5
    • Level: Second
    • Dimensions: 13.00 x 13.00
    Dining room
    • Level: First
    • Dimensions: 13.00 x 13.00
    Family room
    • Level: Lower
    • Dimensions: 36.00 x 34.00
    Great room
    • Level: First
    • Dimensions: 26.00 x 21.00
    Kitchen
    • Level: First
    • Dimensions: 13.00 x 9.00
    Laundry
    • Level: First
    • Dimensions: 18.00 x 8.00
    Heating
    • Oil, Baseboard, Hot Water
    Appliances
    • Included: Dryer, Dishwasher, Electric Oven, Electric Range, Freezer, Microwave, Oil Water Heater, Refrigerator, See Remarks, Washer
    • Laundry: Main Level
    Features
    • Cathedral Ceiling(s), Eat-in Kitchen, Separate/Formal Living Room, Home Office, Country Kitchen, Sliding Glass Door(s), Storage, Bath in Primary Bedroom, Main Level Primary, Primary Suite, Workshop
    • Flooring: Ceramic Tile, Hardwood, Varies
    • Doors: Sliding Doors
    • Windows: Thermal Windows
    • Basement: Full,Finished,Walk-Out Access
    • Number of fireplaces: 1
    Interior area
    • Total structure area: 4,074
    • Total interior livable area: 4,074 sqft

    Property

    Parking
    • Total spaces: 3
    • Parking features: Detached, Electricity, Garage, Storage, Workshop in Garage, Water Available, Driveway, Garage Door Opener, Other
    • Garage spaces: 3
    Features
    • Levels: Two
    • Stories: 2
    • Patio & porch: Covered, Deck, Porch
    • Exterior features: Blacktop Driveway, Deck, Gravel Driveway, Hot Tub/Spa, Private Yard, See Remarks
    • Has spa: Yes
    Lot
    • Size: 3.95 Acres
    • Dimensions: 504 x 382
    • Features: Rectangular, Rectangular Lot
    Details
    • Additional structures: Other
    • Parcel number: 07320002100000010040220000
    • Special conditions: Standard
    • Horses can be raised: Yes
    • Horse amenities: Horses Allowed

    Construction

    Type & style
    • Home type: SingleFamily
    • Architectural style: Contemporary
    • Property subtype: Single Family Residence
    Materials
    • Frame, Vinyl Siding, Copper Plumbing
    • Foundation: Poured
    • Roof: Architectural,Shingle
    Condition
    • Resale
    • Year built: 2002

    Utilities & green energy

    • Electric: Circuit Breakers
    • Sewer: Connected
    • Water: Well
    • Utilities for property: Electricity Available, Electricity Connected, Sewer Connected

    Community & HOA

    Community
    • Features: Trails/Paths
    • Security: Radon Mitigation System
    Location
    • Region: Cayuta

    Financial & listing details

    • Price per square foot: $107/sqft
    • Tax assessed value: $220,665
    • Annual tax amount: $11,168
    • Date on market: 4/17/2026
    • Cumulative days on market: 10 days
    • Listing terms: Cash,Conventional

    Price history

    DateEventPrice
    7/2/2026Sold$435,000+1.2%$107/sqft
    Source: NYSAMLSs #R1674270 Report a problem
    4/27/2026Contingent$430,000$106/sqft
    Source: NYSAMLSs #R1674270 Report a problem
    4/17/2026Listed for sale$430,000+17.8%$106/sqft
    Source: NYSAMLSs #R1674270 Report a problem
    4/19/2019Sold$365,000+4462.5%$90/sqft
    Source: NYSAMLSs #EC254153 Report a problem
    7/13/1999Sold$8,000+33.3%$2/sqft
    Source: Public Record Report a problem
    6/19/1990Sold$6,000$1/sqft
    Source: Public Record Report a problem

    Public tax history

    YearProperty taxesTax assessment
    2025-- $20,000
    2024-- $20,000
    2023-- $20,000
    2022-- $20,000
    2021-- $20,000
    2020-- $20,000
    2019-- $20,000
    2018-- $20,000
    2017$450 $20,000
    2016-- $20,000
    2015-- $20,000
    2014-- $20,000
    2013-- $20,000
    2012-- $20,000
    2011-- $20,000 +100%
    2010-- $10,000
    2009-- $10,000
    2008-- $10,000
    2007-- $10,000
    2006-- $10,000
    2005-- $10,000
    2004-- $10,000
    2003-- $10,000
    2002-- $10,000 +28.2%
    2001-- $7,800
    Find assessor info on the county website

    Neighborhood: 14824

    Nearby schools

    GreatSchools rating
    Schools provided by the listing agent
    • District: Horseheads

    Source: NYSAMLSs. This data may not be complete. We recommend contacting the local school district to confirm school assignments for this home.