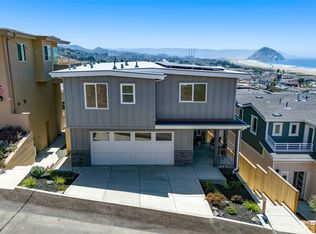
Brand-new hillside custom home with breathtaking views of the Pacific Ocean and the iconic Morro Rock. This home is the only brand-new residential property available within the City of Morro Bay, a pristine and highly-coveted seaside community conveniently located within a short drive of historic San Luis Obispo, luxurious Paso Robles wine country, the quaint surfing breaks of Cayucos Beach, and world-famous Hearst Castle!
Boasting an ideal layout comprised of 2,485 sq ft of living space plus a 2-car garage, this home embodies upscale “California Coastal” living with a 3-stop elevator, two ensuites, and a fully-appointed Accessory Dwelling Unit (ADU).
The top level is comprised of an open floor plan for the living, kitchen, and dining areas, with exceptional views throughout the entire space. The kitchen is outfitted with a quartz island, high-end fixtures and cabinetry, and a walk-in pantry. The balcony off the living room allows for an outdoor entertainment area with unobstructed coastline views.
The primary bedroom is a luxurious oversized retreat with a scenic sitting area. The master bath is wheelchair accessible and features a free-standing oversized soaker tub with sweeping views of the hills and a large walk-in shower, with exquisite attention to detail throughout (both in form and function).
The middle level includes a spacious guest suite featuring an ocean view and an attached 3/4 bath with walk-in shower. This floor also contains a spacious laundry room loaded with storage cabinets and a 2-car garage with ample storage space.
The lower level is a fully-loaded ADU with a separate entrance and elevator access. The elevator includes an access setting to only operate between the top two floors, if desired. The 1-bedroom ADU features a full kitchen, full bath, stackable W/D, separate A/C and heating unit, and an open living/dining area.
There is also a 180 sq ft separate concrete space beneath the 2nd floor that can serve as a wine cellar or as additional storage space.
The home is fully loaded with all modern amenities: a 4-station A/C, 2 tankless water heaters, solar panels, custom self-closing cabinet drawers, low-maintenance landscaping, oversized doors for wheelchair access, a gas hookup for a BBQ unit, fenced dog run, and much more!
DON’T MISS ON THIS RARE OPPORTUNITY TO LIVE THE CALIFORNIA DREAM!
Sold for $1,878,000
Listed by: Franklin Real Estate & Rentals • Cynthia van Hoff • Contact: 707-738-3277
Bought with: Keller Williams Realty Central Coast
$1,878,000
556 Blanca St, Morro Bay, CA 93442
3beds
2,485sqft
Single Family Residence
Built in 2023
2,400 Square Feet Lot
$1,867,300 Zestimate®
$756/sqft
$5,533 Estimated rent
Home value
$1,867,300
$1.74M - $2.02M
$5,533/mo
Zestimate® history
Owner options
List your home for rent
$5,533/mo
Rent Zestimate®
Find your next renter with Zillow Rental Manager. Plus, with online applications, you can quickly screen prospective tenants – for free.
$5,533/mo
Rent Zestimate®
Refinance and save
$11,804/mo
Est. payment
Refinancing to a lower rate could help reduce your monthly payments and save thousands over the life of the loan.
$11,804/mo
Est. payment
Explore your selling options
Work with a Zillow partner agent
Leverage their expertise and Zillow's premium Showcase listings to get your home seen by more buyers.
Get startedList with your own agent
Get your home in front of millions of buyers by listing it on Zillow.
Learn how to do itSell it yourself
Take full control of how buyers see your home on Zillow by listing For Sale by Owner (FSBO).
List your homeWhat's special
Zillow last checked:
Listing updated:
Listed by:
Cynthia van Hoff DRE #02046238 707-738-3277,
Franklin Real Estate & Rentals
Bought with:
Judy Barsamian-Armstrong, DRE #02083415
Keller Williams Realty Central Coast
Source: CRMLS,MLS#: SC23072331 Originating MLS: California Regional MLS
Originating MLS: California Regional MLSFacts & features
Interior
Bedrooms & bathrooms
- Bedrooms: 3
- Bathrooms: 4
- Full bathrooms: 2
- 3/4 bathrooms: 1
- 1/2 bathrooms: 1
- Main level bathrooms: 2
- Main level bedrooms: 1
Rooms
- Room types: Kitchen, Living Room, Primary Bedroom, Other, Pantry, Dining Room
Primary bedroom
- Features: Primary Suite
Bathroom
- Features: Bathroom Exhaust Fan, Bathtub, Dual Sinks, Enclosed Toilet, Low Flow Plumbing Fixtures, Linen Closet, Quartz Counters, Soaking Tub, Separate Shower, Walk-In Shower
Kitchen
- Features: Built-in Trash/Recycling, Kitchen Island, Kitchen/Family Room Combo, Quartz Counters, Self-closing Cabinet Doors, Self-closing Drawers, Walk-In Pantry
Other
- Features: Walk-In Closet(s)
Pantry
- Features: Walk-In Pantry
Heating
- Electric, High Efficiency
Cooling
- Central Air, Ductless, Gas
Appliances
- Included: Dishwasher, Electric Range, Gas Range, Microwave, Refrigerator, Range Hood, Self Cleaning Oven, Tankless Water Heater, Vented Exhaust Fan, Water To Refrigerator
- Laundry: Washer Hookup, Gas Dryer Hookup, Inside, Laundry Room, Stacked
Features
- Beamed Ceilings, Separate/Formal Dining Room, Elevator, In-Law Floorplan, Living Room Deck Attached, Open Floorplan, Pantry, Quartz Counters, Recessed Lighting, Storage, Primary Suite, Walk-In Pantry, Walk-In Closet(s)
- Flooring: Carpet, Laminate
- Windows: Double Pane Windows
- Basement: Unfinished
- Has fireplace: No
- Fireplace features: None
- Common walls with other units/homes: No Common Walls
Interior area
- Total interior livable area: 2,485 sqft
Property
Parking
- Total spaces: 2
- Parking features: Door-Multi, Driveway Down Slope From Street, Garage Faces Front, Garage, Garage Door Opener
- Attached garage spaces: 2
Accessibility
- Accessibility features: Safe Emergency Egress from Home, Accessible Elevator Installed, Accessible Hallway(s)
Features
- Levels: Three Or More
- Stories: 3
- Entry location: 2
- Patio & porch: Deck
- Exterior features: Rain Gutters
- Pool features: None
- Spa features: None
- Fencing: None
- Has view: Yes
- View description: City Lights, Coastline, Hills, Landmark, Ocean, Panoramic
- Has water view: Yes
- Water view: Coastline,Ocean
Lot
- Size: 2,400 Square Feet
- Features: Drip Irrigation/Bubblers, Landscaped
Details
- Parcel number: 065034052
- Zoning: R1
- Special conditions: Standard
Construction
Type & style
- Home type: SingleFamily
- Architectural style: Custom
- Property subtype: Single Family Residence
Materials
- Drywall, HardiPlank Type, Spray Foam Insulation, Stucco
- Foundation: Concrete Perimeter, Raised, Slab
- Roof: Membrane,Synthetic
Condition
- Turnkey
- New construction: Yes
- Year built: 2023
Utilities & green energy
- Electric: 220 Volts in Kitchen, 220 Volts in Laundry, Photovoltaics on Grid
- Sewer: Public Sewer
- Water: Public
- Utilities for property: Cable Available, Electricity Connected, Natural Gas Connected, Phone Available, Sewer Connected, Underground Utilities, Water Connected
Community & HOA
Community
- Features: Biking, Dog Park, Fishing, Golf, Hiking, Park, Water Sports
- Security: Carbon Monoxide Detector(s), Fire Detection System, Fire Rated Drywall, Fire Sprinkler System, Smoke Detector(s)
- Subdivision: North Morro Bay (820)
Location
- Region: Morro Bay
Financial & listing details
- Price per square foot: $756/sqft
- Tax assessed value: $1,915,560
- Annual tax amount: $21,036
- Date on market: 5/1/2023
- Cumulative days on market: 94 days
- Listing terms: Cash,Cash to New Loan
- Road surface type: Paved
Price history
| Date | Event | Price |
|---|---|---|
| 8/31/2023 | Sold | $1,878,000-4.7%$756/sqft |
Source:  CRMLS #SC23072331 Report a problem CRMLS #SC23072331 Report a problem | ||
| 8/15/2023 | Pending sale | $1,970,000$793/sqft |
Source: CRMLS #SC23072331 Report a problem | ||
| 8/4/2023 | Contingent | $1,970,000$793/sqft |
Source: CRMLS #SC23072331 Report a problem | ||
| 7/27/2023 | Price change | $1,970,000-3.2%$793/sqft |
Source: CRMLS #SC23072331 Report a problem | ||
| 6/29/2023 | Price change | $2,035,000-2.9%$819/sqft |
Source: CRMLS #SC23072331 Report a problem | ||
| 5/2/2023 | Listed for sale | $2,095,000$843/sqft |
Source: CRMLS #SC23072331 Report a problem | ||
Public tax history
| Year | Property taxes | Tax assessment |
|---|---|---|
| 2025 | $21,036 +1.7% | $1,915,560 +2% |
| 2024 | $20,693 +185% | $1,878,000 +186.3% |
| 2023 | $7,260 +144.6% | $655,910 +133.8% |
| 2022 | $2,968 +2146.4% | $280,500 +2154.6% |
| 2021 | $132 +1% | $12,441 +1% |
| 2020 | $131 +1.1% | $12,314 +2% |
| 2019 | $129 +2% | $12,073 +2% |
| 2018 | $127 +2% | $11,837 +2% |
| 2017 | $124 +2% | $11,605 +2% |
| 2016 | $122 | $11,378 +1.5% |
| 2015 | $122 +10.6% | $11,208 +2% |
| 2014 | $110 | $10,989 +2.5% |
| 2012 | -- | $10,726 +2% |
| 2011 | -- | $10,516 +0.7% |
| 2010 | -- | $10,438 |
Find assessor info on the county website
Neighborhood: 93442
Nearby homes
- $1,860,0003 bd4 ba2.4k sqft548 Blanca St, Morro Bay, CA 93442Sold
- $--1 bd1 ba692 sqft548 Blanca St #A, Morro Bay, CA 93442Off Market

- $1,171,0003 bd3 ba2k sqft562 Blanca St, Morro Bay, CA 93442Off Market
- $1,044,0003 bd3 ba1.9k sqft555 Dawson St, Morro Bay, CA 93442Off Market

- $1,075,0003 bd2 ba1.8k sqft547 Dawson St, Morro Bay, CA 93442Sold
- $1,376,2004 bd3 ba2k sqft563 Dawson St, Morro Bay, CA 93442Off Market
- $1,018,1003 bd2 ba2.1k sqft570 Blanca St, Morro Bay, CA 93442Off Market
- $1,133,5003 bd2 ba1.8k sqft537 Dawson St, Morro Bay, CA 93442Off Market
Nearby schools
GreatSchools rating
- 6/10Del Mar Elementary SchoolGrades: K-5Distance: 0.8 mi
- 8/10Los Osos Middle SchoolGrades: 6-8Distance: 6.3 mi
- 8/10Morro Bay High SchoolGrades: 9-12Distance: 1.8 mi


Get pre-qualified for a loan
At Zillow Home Loans, we can pre-qualify you in as little as 5 minutes with no impact to your credit score.An equal housing lender. NMLS #10287.
Sell for more on Zillow
Get a Zillow Showcase℠ listing at no additional cost and you could sell for .
$1,867,300
2% more
+$37,346
With Zillow Showcase(estimated)
$1,904,646
- California
- San Luis Obispo County
- Morro Bay
- 93442
- 556 Blanca St
Nearby cities
Nearby zip codes
Other Morro Bay Topics
