Celebrate the Season in Graystone Estates! Welcome Spring in style with this inviting home, tucked away in the charming Graystone Estates on Owensboro's west side. Enjoy the tranquility of a country-like atmosphere while staying conveniently close to the bypass for effortless commuting. Step inside to discover a bright and airy interior, highlighted by vaulted ceilings and an open-concept design that's perfect for casual get-togethers or festive brunches. The spacious kitchen boasts generous cabinet storage, a cozy breakfast bar, and all included appliances, so you can whip up seasonal favorites from day one. A dedicated laundry room and a two-car attached garage (with a bonus freezer) add extra convenience to your daily routine. Outside, a private backyard oasis awaits, complete with a privacy fence and no rear neighbors, offering a serene backdrop for morning coffee or late-afternoon gatherings. A handy storage shed provides room for tools, outdoor gear, or hobby supplies. As the days grow warmer, take leisurely strolls along the neighborhood sidewalks and savor the beauty of spring sunsets right from your own patio. Don't miss out on this perfect blend of comfort, convenience, and outdoor enjoyment. Schedule your showing today and experience the best of spring in your new home!
Sold for $220,000
$220,000
556 Camden Cir, Owensboro, KY 42301
3beds
1,396sqft
Single Family Residence, Residential
Built in 2007
7,492 Square Feet Lot
$234,000 Zestimate®
$158/sqft
$1,811 Estimated rent
Home value
$234,000
$211,000 - $260,000
$1,811/mo
Zestimate® history
Owner options
List your home for rent
$1,811/mo
Rent Zestimate®
Find your next renter with Zillow Rental Manager. Plus, with online applications, you can quickly screen prospective tenants – for free.
$1,811/mo
Rent Zestimate®
Refinance and save
$1,440/mo
Est. payment
Refinancing to a lower rate could help reduce your monthly payments and save thousands over the life of the loan.
$1,440/mo
Est. payment
Explore your selling options
Work with a Zillow partner agent
Leverage their expertise and Zillow's premium Showcase listings to get your home seen by more buyers.
Get startedList with your own agent
Get your home in front of millions of buyers by listing it on Zillow.
Learn how to do itSell it yourself
Take full control of how buyers see your home on Zillow by listing For Sale by Owner (FSBO).
List your homeWhat's special
Spring sunsetsPrivacy fenceCozy breakfast barTwo-car attached garageSpacious kitchenGenerous cabinet storageNeighborhood sidewalks
Zillow last checked:
Listing updated:
Listed by:
Glenn A Ashby 270-570-5533,
RE/MAX PROFESSIONAL REALTY GRO
Bought with:
Glenn A Ashby, 215189
RE/MAX PROFESSIONAL REALTY GROUP
Source: Greater Owensboro Realtor Association,MLS#: 91626
Facts & features
Interior
Bedrooms & bathrooms
- Bedrooms: 3
- Bathrooms: 2
- Full bathrooms: 2
Primary bedroom
- Level: First
Dining room
- Features: Dining Area
Kitchen
- Description: Breakfast Counter
- Features: Breakfast Area
Living room
- Description: Vaulted
Heating
- Forced Air, Electric
Cooling
- Ceiling Fan(s), Central Air
Appliances
- Included: Dishwasher, Dryer, Microwave, Range, Refrigerator, Washer, Electric Water Heater
- Laundry: W/D Hookup
Features
- Ceiling Fan(s), Master Downstairs, Split Bedroom, Vaulted Ceiling(s), Walk-In Closet(s)
- Flooring: Carpet, Vinyl
- Windows: Window Treatments
- Basement: None
- Attic: Access Only
- Has fireplace: No
- Fireplace features: None
Interior area
- Total structure area: 1,396
- Total interior livable area: 1,396 sqft
- Finished area above ground: 1,396
- Finished area below ground: 0
Property
Parking
- Total spaces: 2
- Parking features: Attached, Concrete
- Attached garage spaces: 2
- Has uncovered spaces: Yes
Features
- Levels: One
- Stories: 1
- Patio & porch: Deck, Patio, Front Porch
- Has private pool: Yes
- Pool features: Above Ground
- Fencing: Privacy
Lot
- Size: 7,492 Square Feet
- Dimensions: .172 acres
- Features: Level, Landscaped
Details
- Additional structures: Storage
- Parcel number: 038I00016000000
Construction
Type & style
- Home type: SingleFamily
- Architectural style: Ranch
- Property subtype: Single Family Residence, Residential
Materials
- Brick Veneer, Vinyl Siding
- Foundation: Slab
- Roof: 3-Tab,Dimensional
Condition
- New construction: No
- Year built: 2007
Utilities & green energy
- Sewer: Public Sewer
- Water: Public
Community & HOA
Community
- Subdivision: Graystone
HOA
- Has HOA: No
Location
- Region: Owensboro
Financial & listing details
- Price per square foot: $158/sqft
- Tax assessed value: $159,000
- Date on market: 2/25/2025
- Road surface type: Paved
Price history
| Date | Event | Price |
|---|---|---|
| 5/2/2025 | Sold | $220,000-8.3%$158/sqft |
Source:  Greater Owensboro Realtor Association #91626 Report a problem Greater Owensboro Realtor Association #91626 Report a problem | ||
| 3/24/2025 | Pending sale | $239,900$172/sqft |
Source: Greater Owensboro Realtor Association #91626 Report a problem | ||
| 2/25/2025 | Listed for sale | $239,900$172/sqft |
Source: Greater Owensboro Realtor Association #91626 Report a problem | ||
| 2/24/2025 | Listing removed | $239,900$172/sqft |
Source: Greater Owensboro Realtor Association #90505 Report a problem | ||
| 2/8/2025 | Price change | $239,900-4%$172/sqft |
Source: Greater Owensboro Realtor Association #90505 Report a problem | ||
| 12/4/2024 | Price change | $249,900-2%$179/sqft |
Source: Greater Owensboro Realtor Association #90505 Report a problem | ||
| 10/28/2024 | Price change | $254,900-1.9%$183/sqft |
Source: Greater Owensboro Realtor Association #90505 Report a problem | ||
| 10/4/2024 | Price change | $259,900-3.7%$186/sqft |
Source: Greater Owensboro Realtor Association #90505 Report a problem | ||
| 8/29/2024 | Listed for sale | $269,900+108.1%$193/sqft |
Source: Greater Owensboro Realtor Association #90505 Report a problem | ||
| 1/3/2008 | Sold | $129,697$93/sqft |
Source: Public Record Report a problem | ||
Public tax history
| Year | Property taxes | Tax assessment |
|---|---|---|
| 2024 | -- | $159,000 |
| 2023 | -- | $159,000 +11.9% |
| 2022 | -- | $142,100 |
| 2021 | -- | $142,100 |
| 2020 | -- | $142,100 |
| 2019 | -- | $142,100 +9.6% |
| 2018 | -- | $129,697 |
| 2017 | $1,458 | $129,697 |
| 2016 | $1,458 +5.8% | $129,697 -11% |
| 2015 | $1,378 | $145,723 +12.4% |
| 2014 | -- | $129,697 +1.1% |
| 2010 | -- | $128,300 |
Find assessor info on the county website
Neighborhood: 42301
Nearby homes
- $283,3003 bd2 ba1.5k sqft560 Camden Cir, Owensboro, KY 42301Off Market
- $245,7003 bd2 ba1.3k sqft552 Camden Cir, Owensboro, KY 42301Off Market

- $269,3003 bd2 ba1.5k sqft548 Camden Cir, Owensboro, KY 42301Off Market

- $278,5003 bd2 ba1.5k sqft564 Camden Cir, Owensboro, KY 42301Off Market
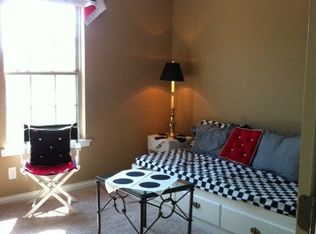
- $265,0004 bd2 ba1.6k sqft544 Camden Cir, Owensboro, KY 42301Sold
- $247,7003 bd2 ba1.3k sqft551 Camden Cir, Owensboro, KY 42301Off Market
- $247,4003 bd2 ba1.4k sqft547 Camden Cir, Owensboro, KY 42301Off Market
- $247,6003 bd2 ba1.3k sqft555 Camden Cir, Owensboro, KY 42301Off Market
Nearby schools
GreatSchools rating
- 8/10Audubon Elementary SchoolGrades: PK-5Distance: 0.5 mi
- 4/10College View Middle SchoolGrades: 6-8Distance: 7.1 mi
- 7/10Apollo High SchoolGrades: 9-12Distance: 3.8 mi
Schools provided by the listing agent
- Elementary: Audubon Elementary School
- Middle: COLLEGE VIEW MIDDLE SCHOOL
- High: APOLLO HIGH SCHOOL
Source: Greater Owensboro Realtor Association. This data may not be complete. We recommend contacting the local school district to confirm school assignments for this home.


Get pre-qualified for a loan
At Zillow Home Loans, we can pre-qualify you in as little as 5 minutes with no impact to your credit score.An equal housing lender. NMLS #10287.
Sell for more on Zillow
Get a Zillow Showcase℠ listing at no additional cost and you could sell for .
$234,000
2% more
+$4,680
With Zillow Showcase(estimated)
$238,680
- Kentucky
- Daviess County
- Owensboro
- 42301
- 556 Camden Cir
Nearby cities
Nearby neighborhoods
Nearby zip codes
Other Owensboro Topics
