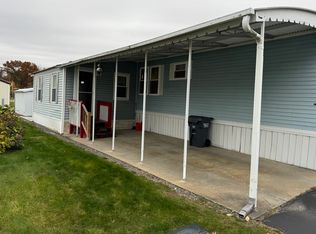
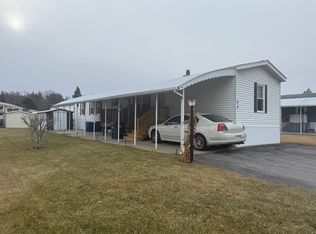
Discover the charm of this 14x72 Burlington manufactured home, boasting over 1,000 sq ft of living space all on one floor. Step inside to experience the spaciousness of the open floor plan, highlighted by a central living room that flows seamlessly into the eat-in kitchen featuring a convenient cook island. Enjoy privacy and comfort with two bedrooms and two full baths situated on opposite ends of the home, offering an ideal layout for relaxation and convenience. You'll love the practicality of the attached carport, perfect for storing vehicles and doubling as a covered patio for outdoor gatherings. While this home requires a repair to one of the bathroom ceilings due to a skylight leak, it presents an excellent opportunity to own a spacious property without the burden of skyrocketing rents. Don't miss out on this affordable alternative to traditional housing options.
Sold for $142,700
$142,700
556 Central St #40, Leominster, MA 01453
2beds
1,008sqft
Mobile Home
Built in 1987
5,000 Square Feet Lot
$-- Zestimate®
$142/sqft
$-- Estimated rent
Home value
Not available
Estimated sales range
Not available
Not available
Zestimate® history
Owner options
List your home for rent
Find your next renter with Zillow Rental Manager. Plus, with online applications, you can quickly screen prospective tenants – for free.
Refinance and save
$748/mo
Est. payment
Refinancing to a lower rate could help reduce your monthly payments and save thousands over the life of the loan.
$748/mo
Est. payment
Explore your selling options
Work with a Zillow partner agent
Leverage their expertise and Zillow's premium Showcase listings to get your home seen by more buyers.
Get startedList with your own agent
Get your home in front of millions of buyers by listing it on Zillow.
Learn how to do itSell it yourself
Take full control of how buyers see your home on Zillow by listing For Sale by Owner (FSBO).
List your homeWhat's special
Eat-in kitchenOpen floor plan
Zillow last checked:
Listing updated:
Listed by:
JoAnne Hamberg-Magurn 978-582-4339,
Real Estate Exchange 978-582-4339
Bought with:
Bessie Coutu
Real Estate Exchange
Source: MLS PIN,MLS#: 73203455
Facts & features
Interior
Bedrooms & bathrooms
- Bedrooms: 2
- Bathrooms: 2
- Full bathrooms: 2
- Main level bathrooms: 2
- Main level bedrooms: 2
Primary bedroom
- Features: Bathroom - Full, Closet, Flooring - Wall to Wall Carpet
- Level: Main,First
Bedroom 2
- Features: Bathroom - Full, Skylight, Closet, Flooring - Wall to Wall Carpet
- Level: Main,First
Primary bathroom
- Features: Yes
Bathroom 1
- Features: Bathroom - Full
- Level: Main,First
Bathroom 2
- Features: Bathroom - Full
- Level: Main,First
Kitchen
- Features: Flooring - Vinyl, Dining Area, Pantry, Kitchen Island, Gas Stove
- Level: Main,First
Living room
- Features: Flooring - Wall to Wall Carpet, Open Floorplan
- Level: Main,First
Heating
- Forced Air, Propane
Cooling
- Central Air
Appliances
- Included: Range, Dishwasher, Trash Compactor, Refrigerator, Washer, Dryer
- Laundry: Flooring - Vinyl, First Floor, Electric Dryer Hookup
Features
- Flooring: Vinyl, Carpet
- Doors: Insulated Doors, Storm Door(s)
- Windows: Insulated Windows
- Has basement: No
- Has fireplace: No
Interior area
- Total structure area: 1,008
- Total interior livable area: 1,008 sqft
Property
Parking
- Total spaces: 2
- Parking features: Attached, Carport, Paved Drive, Off Street, Paved
- Attached garage spaces: 1
- Has carport: Yes
- Uncovered spaces: 1
Accessibility
- Accessibility features: Accessible Entrance
Features
- Patio & porch: Patio, Covered
- Exterior features: Patio, Covered Patio/Deck, Storage
Lot
- Size: 5,000 Square Feet
Details
- Foundation area: 1008
- Parcel number: 1587282
- Zoning: RES
Construction
Type & style
- Home type: MobileManufactured
- Property subtype: Mobile Home
Materials
- Modular
- Foundation: Concrete Perimeter
- Roof: Shingle
Condition
- Year built: 1987
Utilities & green energy
- Electric: Circuit Breakers, 200+ Amp Service
- Sewer: Public Sewer
- Water: Public
- Utilities for property: for Electric Range, for Electric Dryer
Community & HOA
Community
- Features: Shopping, Park, Medical Facility, Laundromat, Highway Access, House of Worship, Public School, T-Station
HOA
- Has HOA: Yes
- HOA fee: $548 monthly
Location
- Region: Leominster
Financial & listing details
- Price per square foot: $142/sqft
- Date on market: 12/21/2025
- Road surface type: Paved
- Body type: Single Wide
Price history
| Date | Event | Price |
|---|---|---|
| 5/13/2024 | Sold | $142,700-16%$142/sqft |
Source: MLS PIN #73203455 Report a problem | ||
| 3/11/2024 | Contingent | $169,900$169/sqft |
Source: MLS PIN #73203455 Report a problem | ||
| 2/19/2024 | Listed for sale | $169,900$169/sqft |
Source: MLS PIN #73203455 Report a problem | ||
Public tax history
Tax history is unavailable.
Neighborhood: 01453
Nearby homes
- $215,0002 bd2 ba1.1k sqft556 Central St #132, Leominster, MA 01453Sold

- $185,0002 bd2 ba985 sqft556 Central St #91, Leominster, MA 01453Sold
- $165,0002 bd2 ba1k sqft556 Central St #126, Leominster, MA 01453Sold

- $200,0002 bd2 ba980 sqft556 Central St #94, Leominster, MA 01453Sold
- $175,0002 bd1 ba980 sqft556 Central St LOT 32, Leominster, MA 01453Sold
- $179,0003 bd2 ba1k sqft556 Central St LOT 180, Leominster, MA 01453Sold
- $176,0002 bd2 ba1k sqft556 Central St LOT 160, Leominster, MA 01453Sold
- $205,4002 bd1 ba-- sqft556 Central St LOT 42, Leominster, MA 01453Off Market
Nearby schools
GreatSchools rating
- 8/10Fall Brook Elementary SchoolGrades: K-5Distance: 1.3 mi
- 5/10Samoset SchoolGrades: 6-8Distance: 1.5 mi
- 5/10Leominster Senior High SchoolGrades: 9-12Distance: 2.1 mi
- Massachusetts
- Worcester County
- Leominster
- 01453
- 556 Central St Unit 40
Nearby cities
Nearby zip codes
Other Leominster Topics
