Recently reduced and ready for immediate move-in! Discover the space, flexibility, and mountain setting that make this 3,092-square-foot home stand out. Set on 3.1+ sunny, fire-mitigated acres in Valley Hi Mountain Estates, the property offers five bedrooms, four baths, expansive outdoor space, and a versatile floor plan well suited for multi-generational living, extended guests, work-from-home needs, or simply spreading out. The main level features vaulted wood ceilings, custom log accents, live-edge trim, and large windows showcasing impressive Pikes Peak and mountain views. The open living and dining areas connect to a spacious country kitchen with a wood stove, creating a warm gathering space with true Colorado mountain character. The main-level primary suite includes a jetted tub and private access to the expansive deck—an inviting place for morning coffee, mountain sunrises, and wide-open night skies. Main-level furnishings are negotiable. The walk-out lower level adds exceptional flexibility with three bedrooms, two bathrooms, a kitchenette, living area, and separate exterior access. Use it for extended family, older children, long-term guests, private work-from-home space, or separate living quarters. Lower-level furniture and appliances are included. A heated workshop with quality woodworking tools provides valuable space for hobbies, projects, creative work, or storage. Outside, you'll also find a greenhouse, storage sheds, carport, pergola, fire pit, and extensive fire-mitigation work designed to create defensible space around the home. Owned solar panels and a large propane storage tank add practical efficiency and long-term value. Enjoy mountain living near Florissant Fossil Beds, Eleven Mile Canyon, Woodland Park, and abundant outdoor recreation, with Colorado Springs approximately one hour away. Easy to show, move-in ready, and look at the price! Come see the space, versatility, views, and Colorado mountain lifestyle this property offers.
For sale
Price cut: $10K (8/25)
$640,000
556 Circle Dr, Florissant, CO 80816
5beds
3,092sqft
Single Family Residence
Built in 1980
3.1 Acres Lot
$-- Zestimate®
$207/sqft
$-- HOA
What's special
Storage shedsFire pitCustom log accentsVaulted wood ceilingsFive bedroomsFour bathsLive-edge trim
- 140 days
- 799
- 56
Zillow last checked:
Listing updated:
Listed by:
Andre Mouton 719-433-3342,
Keller Williams Realty DTC LLC,
Charla Kelly 720-295-5059
Source: elevateMLS,MLS#: 8270981
Facts & features
Interior
Bedrooms & bathrooms
- Bedrooms: 5
- Bathrooms: 4
- Full bathrooms: 2
- 3/4 bathrooms: 2
Other
- Level: Main
- Area: 180 Square Feet
- Dimensions: 12 x 15
Heating
- Forced Air, Propane
Cooling
- None
Appliances
- Included: 220v in Kitchen, Dishwasher, Disposal, Exhaust Fan, Microwave, Range, Refrigerator, Self Cleaning Oven
- Laundry: Main Level
Features
- 9Ft + Ceilings, French Doors, Vaulted Ceiling(s), See Prop Desc Remarks, High Speed Internet, Pantry, Secondary Suite w/in Home, Wet Bar
- Flooring: Ceramic Tile, Wood
- Windows: Window Coverings
- Basement: Full,Partially Finished
- Number of fireplaces: 2
- Fireplace features: Basement, Two
Interior area
- Total structure area: 3,092
- Total interior livable area: 3,092 sqft
- Finished area above ground: 1,534
- Finished area below ground: 1,558
Video & virtual tour
Property
Parking
- Total spaces: 2
- Parking features: Carport, See Remarks, Gravel Driveway, RV Access/Parking
- Garage spaces: 2
- Has carport: Yes
Features
- Patio & porch: Wood Deck, Other, See Prop Desc Remarks
- Fencing: Back Yard,See Remarks
- Has view: Yes
- View description: Mountain(s), View of Pikes Peak
Lot
- Size: 3.1 Acres
- Features: Rural, Sloped, Wooded, See Remarks
Details
- Additional structures: Kennel/Dog Run, Greenhouse, Storage, See Remarks, Workshop
- Parcel number: 3725274030010
Construction
Type & style
- Home type: SingleFamily
- Architectural style: Ranch
- Property subtype: Single Family Residence
Materials
- Stone, Wood Siding, Concrete, Framed on Lot, Frame
- Foundation: Slab, Walk Out
- Roof: Composite Shingle
Condition
- Existing Home
- New construction: No
- Year built: 1980
Utilities & green energy
- Water: Well
- Utilities for property: Electricity Connected, Propane, Solar, Phone Available
Green energy
- Energy generation: Solar Photovoltaic
- Indoor air quality: Radon System
Community & HOA
Location
- Region: Florissant
Financial & listing details
- Price per square foot: $207/sqft
- Tax assessed value: $659,764
- Annual tax amount: $2,524
- Date on market: 4/23/2026
- Listing terms: Cash,Conventional,FHA,VA Loan,See Show/Agent Remarks
- Electric utility on property: Yes
Estimated market value
Not available
Estimated sales range
Not available
Not available
Price history
| Date | Event | Price |
|---|---|---|
| 8/25/2026 | Price change | $640,000-1.5%$207/sqft |
Source:  elevateMLS #8270981 Report a problem elevateMLS #8270981 Report a problem | ||
| 7/3/2026 | Price change | $650,000-1.5%$210/sqft |
Source: elevateMLS #8270981 Report a problem | ||
| 4/23/2026 | Listed for sale | $660,000-2.2%$213/sqft |
Source: elevateMLS #8270981 Report a problem | ||
| 10/19/2025 | Listing removed | $675,000$218/sqft |
Source: elevateMLS #9098504 Report a problem | ||
| 8/21/2025 | Listed for sale | $675,000+92.9%$218/sqft |
Source: elevateMLS #9098504 Report a problem | ||
| 3/14/2020 | Listing removed | $349,900$113/sqft |
Source: Ankeney Real Estate, Inc #9229391 Report a problem | ||
| 3/14/2020 | Price change | $349,900+0%$113/sqft |
Source: Ankeney Real Estate, Inc #9229391 Report a problem | ||
| 3/14/2020 | Pending sale | $349,800+3.5%$113/sqft |
Source: Ankeney Real Estate, Inc #9229391 Report a problem | ||
| 3/13/2020 | Sold | $338,000-3.4%$109/sqft |
Source: Public Record Report a problem | ||
| 2/11/2020 | Price change | $349,8000%$113/sqft |
Source: Ankeney Real Estate, Inc #1591593 Report a problem | ||
| 1/20/2020 | Price change | $349,900-2.8%$113/sqft |
Source: Ankeney Real Estate, Inc #1591593 Report a problem | ||
| 12/26/2019 | Price change | $360,000-4%$116/sqft |
Source: Ankeney Real Estate, Inc #1591593 Report a problem | ||
| 11/20/2019 | Listed for sale | $375,000$121/sqft |
Source: Ankeney Real Estate, Inc #1591593 Report a problem | ||
Public tax history
| Year | Property taxes | Tax assessment |
|---|---|---|
| 2024 | $1,173 -17% | $40,520 -9.2% |
| 2023 | $1,413 | $44,630 +79.8% |
| 2022 | $1,413 +19.3% | $24,820 |
| 2021 | $1,184 +52.5% | $24,820 |
| 2020 | $777 | $24,820 +75.4% |
| 2019 | $777 | $14,150 +82.3% |
| 2018 | $777 +76.8% | $7,760 |
| 2017 | $439 -0.2% | $7,760 +14.6% |
| 2016 | $440 +1.8% | $6,770 |
| 2015 | $433 +46.2% | $6,770 +48.1% |
| 2014 | $296 -32.6% | $4,570 |
| 2013 | $439 -49.6% | $4,570 -31.9% |
| 2012 | $871 -3.9% | $6,710 -50% |
| 2011 | $907 -0.9% | $13,430 -2.9% |
| 2010 | $916 +118.8% | $13,830 +118.5% |
| 2009 | $419 -0.7% | $6,330 |
| 2008 | $422 -45.1% | $6,330 -44.2% |
| 2007 | $769 -0.6% | $11,350 -5% |
| 2006 | $773 +9.6% | $11,950 +14.2% |
| 2005 | $705 -6.8% | $10,460 -9.7% |
| 2004 | $757 | $11,580 |
Find assessor info on the county website
Monthly payment
Est. payment
Payment breakdown
Explore the cost of this home by adjusting the details. Changes won't be saved.Climate risks
Neighborhood: 80816
Nearby schools
Schools provided by the listing agent
- District: Woodland Park RE2
Source: elevateMLS. This data may not be complete. We recommend contacting the local school district to confirm school assignments for this home.

Similar homes
- $674,0004 bd2 ba2.6k sqft381 Saddleback Creek Dr, Florissant, CO 80816For Sale
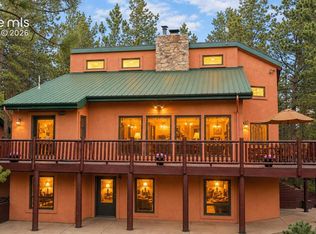
 MLS ID #6375366, Chris Clark CRS GRI , Pikes Peak Homes and Land Ltd. elevateMLS
 - $599,9004 bd4 ba2.2k sqft82 Apache Creek Dr, Florissant, CO 80816For Sale
 MLS ID #5012996, Ramona Williams, Exp Realty LLC. elevateMLS
 - $539,9002 bd2 ba1.6k sqft192 Columbine Rd, Florissant, CO 80816For Sale
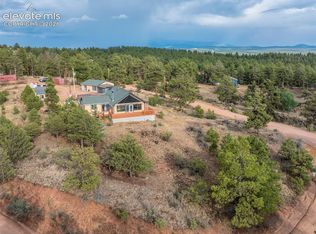 MLS ID #4696670, Barbara Asbury ABR C2EX CRS EPRO GRI SFR , Peak Realty & Consulting LLC. elevateMLS
 - $600,0003 bd3 ba2.6k sqft1874 Vagabond Creek Dr, Lake George, CO 80827For Sale
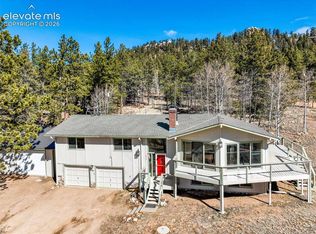 MLS ID #7767602, Coleen Hellen CRS GRI MRP , The Compass Team REAL ESTATE GROUP LLC. elevateMLS
 - $629,0004 bd3 ba2.8k sqft881 Trail Creek Rd, Lake George, CO 80827For SaleMLS ID #9763334, Ken Gorup, Homesmart Realty. elevateMLS
- $656,9994 bd3 ba1.9k sqft378 High Pasture Rd, Florissant, CO 80816For SaleMLS ID #4948859, Jennifer Watton ABR EPRO GRI MRP PSA , Welcome Home CO, Inc.. elevateMLS
- $790,0004 bd3 ba3.4k sqft403 Pioneer Creek Dr, Florissant, CO 80816For SaleMLS ID #7567120, Raissa Wilkes, Silver Spur Real Estate LLC. elevateMLS
- $549,0004 bd3 ba3.6k sqft16 Echo Cir, Florissant, CO 80816For SaleMLS ID #5646924, Caitlin Auyer, Keller Williams Premier Realty. elevateMLS
- $668,0003 bd3 ba2.2k sqft145 Eldorado Way, Florissant, CO 80816For SaleMLS ID #4187534, Donald Stull ABR , RE/MAX Real Estate Group LLC. elevateMLS
- $464,9003 bd2 ba2.2k sqft927 Stonehenge Dr, Florissant, CO 80816For SaleMLS ID #3384409, Charla Lloyd, Homesmart Realty. elevateMLS
- $549,0003 bd2 ba2k sqft858 Fossil Creek Rd, Florissant, CO 80816For SaleMLS ID #4891967, Jason Lyman, The Cutting Edge. elevateMLS
- $675,0002 bd2 ba1.6k sqft3050 Homestake Pl, Florissant, CO 80816For SaleMLS ID #4710232, Jennifer Erdley, The Compass Team REAL ESTATE GROUP LLC. elevateMLS
- $750,0003 bd3 ba2.2k sqft74 Buckskin Cir, Florissant, CO 80816For SaleMLS ID #8915454, Kylie Walsh, Ranger Real Estate LLC. elevateMLS
- $775,0004 bd3 ba2.4k sqft44 Fawn Cir, Florissant, CO 80816For SaleMLS ID #8212629, Frank Griffin SRS SRES SFR RSPS RENE PSA MRP GRI EPRO CRETS AHWD ABR , Flat Rate Realty Group LLC. elevateMLS
- $765,0002 bd2 ba2k sqft1736 County Road 3, Florissant, CO 80816For SaleMLS ID #7162113, Brandon Tomic, Exp Realty LLC. elevateMLS
- $820,0003 bd3 ba2.4k sqft457 Stonehenge Dr, Florissant, CO 80816For SaleMLS ID #3781533, Kathleen Flood C2EX REOS RSPS SFR , Flood Realty. elevateMLS
- $529,0003 bd2 ba1.6k sqft174 Needle Creek Rd, Divide, CO 80814For SaleMLS ID #2686652, Connie Sims SRES , Keller Williams Clients Choice Realty. elevateMLS
- $480,0004 bd2 ba2.2k sqft51 Carriage Dr, Florissant, CO 80816For SaleMLS ID #9972576, Natalie Olmsted ABR SRES , Olmsted Realty. elevateMLS
- $785,0004 bd3 ba3k sqft35 Meadow Creek Rd, Divide, CO 80814For SaleMLS ID #2971153, Leif Jacobson, Exp Realty LLC. elevateMLS
- $599,9003 bd3 ba4.4k sqft289 Cottonwood Lake Dr, Divide, CO 80814For SaleMLS ID #8669014, Irene Tanis CRS GRI , Irene Tanis. elevateMLS
