Welcome to 556 Crestpark Drive! This beautiful 4 Bed 2 Bath rancher was completely renovated in 2018 and still looks new! The exterior paint and landscaping give the home a clean and modern look, enhancing the overall curbside appeal. The property sits on one of the largest lots in the neighborhood, with an 8ft privacy fence around the whole backyard. The expanded driveway fits 4+ vehicles and features a covered carport with a newly installed car charging station. If power ever goes out, you will be covered by a recently installed Generac gas generator that automatically kicks on and provides electrical backup. Inside you are welcomed by a light, fresh, and open living room with beautiful hardwood flooring and a gorgeous mantle and electric fireplace. There is an abundance of natural light throughout coming from the large bay window and glass sliding doors in the connected dining space. The stunning kitchen features dovetail, all-wood soft-close kitchen cabinets with all the bells and whistles (trashcan cabinet, roll out shelves, tray/cookbook pullout cabinet, extra deep pots & pans drawers, 42" wall cabinets), ample counterspace on granite counters, and a spacious breakfast bar. Other recent updates include the fence and deck (July 2019), radon mitigation system (Nov 2020), board and batten dining hallway accent wall (2020), shiplap dining room accent walls (2020), stairwell hanging light (2020) hose bibbs and shut off valves replaced (2021), front door with large glass cutout (2021), new modern front porch exterior light (2021), dimmer switches in living room, theatre room, and basement bedroom, glass frameless shower door installed 2021, new carpet & padding (April 2022), Utilities (HVAC & Water Heater) and appliances (W/D, oven/stove, dishwasher, sump pump) installed in 2018. The entire house was replumbed, basement electric installed, and heavy up 200 AMP electric panel installed in 2018. Asphalt shingle roof was replaced in 2017. All this to say that all the hard work has been done, everything has been beautifully maintained, and the home is completely move-in ready. You won’t want to miss this opportunity, come book a tour today!
Sold for $485,000
$485,000
556 Crestpark Dr, Glen Burnie, MD 21061
4beds
1,804sqft
Single Family Residence
Built in 1968
7,250 Square Feet Lot
$492,000 Zestimate®
$269/sqft
$2,914 Estimated rent
Home value
$492,000
$458,000 - $526,000
$2,914/mo
Zestimate® history
Owner options
List your home for rent
$2,914/mo
Rent Zestimate®
Find your next renter with Zillow Rental Manager. Plus, with online applications, you can quickly screen prospective tenants – for free.
$2,914/mo
Rent Zestimate®
Refinance and save
$2,977/mo
Est. payment
Refinancing to a lower rate could help reduce your monthly payments and save thousands over the life of the loan.
$2,977/mo
Est. payment
Explore your selling options
Work with a Zillow partner agent
Leverage their expertise and Zillow's premium Showcase listings to get your home seen by more buyers.
Get startedList with your own agent
Get your home in front of millions of buyers by listing it on Zillow.
Learn how to do itSell it yourself
Take full control of how buyers see your home on Zillow by listing For Sale by Owner (FSBO).
List your homeWhat's special
Clean and modern lookExpanded drivewayAbundance of natural lightBeautiful hardwood flooringGranite countersSpacious breakfast barStunning kitchen
Zillow last checked:
Listing updated:
Listed by:
Edward Slavis 202-870-0407,
LPT Realty, LLC
Bought with:
Gina White, 35772
Coldwell Banker Realty
Source: Bright MLS,MLS#: MDAA2124060
Facts & features
Interior
Bedrooms & bathrooms
- Bedrooms: 4
- Bathrooms: 2
- Full bathrooms: 2
- Main level bathrooms: 1
- Main level bedrooms: 3
Basement
- Area: 1031
Heating
- Forced Air, Natural Gas
Cooling
- Central Air, Ceiling Fan(s), Electric
Appliances
- Included: Microwave, Dishwasher, Disposal, Dryer, Dual Flush Toilets, Energy Efficient Appliances, Exhaust Fan, Oven/Range - Gas, Refrigerator, Washer, Water Dispenser, Water Heater, Gas Water Heater
- Laundry: Dryer In Unit, Has Laundry, Lower Level, Washer In Unit
Features
- Ceiling Fan(s), Combination Kitchen/Dining, Dining Area, Entry Level Bedroom, Eat-in Kitchen, Kitchen - Galley, Recessed Lighting, Upgraded Countertops, Walk-In Closet(s)
- Flooring: Wood
- Windows: Window Treatments
- Basement: Connecting Stairway,Full,Finished,Sump Pump,Water Proofing System
- Number of fireplaces: 1
- Fireplace features: Electric
Interior area
- Total structure area: 2,062
- Total interior livable area: 1,804 sqft
- Finished area above ground: 1,031
- Finished area below ground: 773
Property
Parking
- Total spaces: 4
- Parking features: Driveway
- Uncovered spaces: 4
Accessibility
- Accessibility features: Doors - Swing In
Features
- Levels: Two
- Stories: 2
- Patio & porch: Deck
- Exterior features: Other
- Pool features: None
Lot
- Size: 7,250 Square Feet
Details
- Additional structures: Above Grade, Below Grade
- Parcel number: 020368815024600
- Zoning: R5
- Special conditions: Standard
Construction
Type & style
- Home type: SingleFamily
- Architectural style: Raised Ranch/Rambler
- Property subtype: Single Family Residence
Materials
- Brick
- Foundation: Permanent
- Roof: Asphalt
Condition
- New construction: No
- Year built: 1968
Utilities & green energy
- Sewer: Public Sewer
- Water: Public
Community & HOA
Community
- Security: Carbon Monoxide Detector(s), Exterior Cameras, Fire Alarm, Non-Monitored, Smoke Detector(s)
- Subdivision: Rippling Estates
HOA
- Has HOA: No
Location
- Region: Glen Burnie
Financial & listing details
- Price per square foot: $269/sqft
- Tax assessed value: $333,633
- Annual tax amount: $3,598
- Date on market: 8/21/2025
- Listing agreement: Exclusive Right To Sell
- Listing terms: Cash,Conventional,FHA,VA Loan
- Ownership: Fee Simple
Price history
| Date | Event | Price |
|---|---|---|
| 10/24/2025 | Sold | $485,000-1%$269/sqft |
Source:  Bright MLS #MDAA2124060 Report a problem Bright MLS #MDAA2124060 Report a problem | ||
| 9/22/2025 | Contingent | $489,999$272/sqft |
Source: Bright MLS #MDAA2124060 Report a problem | ||
| 9/18/2025 | Price change | $489,999-2%$272/sqft |
Source: Bright MLS #MDAA2124060 Report a problem | ||
| 9/8/2025 | Listed for sale | $499,999+4.2%$277/sqft |
Source: Bright MLS #MDAA2124060 Report a problem | ||
| 8/28/2025 | Contingent | $479,999$266/sqft |
Source: Bright MLS #MDAA2124060 Report a problem | ||
| 8/21/2025 | Listed for sale | $479,999+1.1%$266/sqft |
Source: Bright MLS #MDAA2124060 Report a problem | ||
| 5/6/2022 | Sold | $475,000+11.8%$263/sqft |
Source: Bright MLS #MDAA2028482 Report a problem | ||
| 4/18/2022 | Pending sale | $425,000$236/sqft |
Source:  RE/MAX International #MDAA2028482 Report a problem RE/MAX International #MDAA2028482 Report a problem | ||
| 4/17/2022 | Contingent | $425,000$236/sqft |
Source: Bright MLS #MDAA2028482 Report a problem | ||
| 4/14/2022 | Listed for sale | $425,000+106.8%$236/sqft |
Source: Bright MLS #MDAA2028482 Report a problem | ||
| 1/30/2018 | Sold | $205,502+10.8%$114/sqft |
Source: Public Record Report a problem | ||
| 11/21/2017 | Price change | $185,500-4.9%$103/sqft |
Source: Home Source Real Estate Solutions #1003296789 Report a problem | ||
| 10/27/2017 | Listed for sale | $195,000+6.4%$108/sqft |
Source: Home Source Real Estate Solutions #1003296789 Report a problem | ||
| 8/15/2017 | Listing removed | $183,344-14.7%$102/sqft |
Source: Auction.com Report a problem | ||
| 7/25/2017 | Listed for sale | -- |
Source: Auction.com Report a problem | ||
| 4/29/2017 | Listing removed | $214,900$119/sqft |
Source: Coldwell Banker Residential Brokerage - Severna Park #AA9894828 Report a problem | ||
| 4/1/2017 | Price change | $214,900-2.3%$119/sqft |
Source: Coldwell Banker Residential Brokerage - Severna Park #AA9894828 Report a problem | ||
| 3/23/2017 | Listed for sale | $219,900+12.8%$122/sqft |
Source: Coldwell Banker Residential Brokerage - Severna Park #AA9894828 Report a problem | ||
| 3/11/2013 | Sold | $195,000$108/sqft |
Source: Public Record Report a problem | ||
| 1/19/2013 | Listed for sale | $195,000$108/sqft |
Source: Keller Williams Flagship of Maryland #AA7994418 Report a problem | ||
Public tax history
| Year | Property taxes | Tax assessment |
|---|---|---|
| 2025 | $524 -83.7% | $333,633 +13.5% |
| 2024 | $3,218 +6.1% | $293,900 +5.8% |
| 2023 | $3,033 +11% | $277,733 +6.2% |
| 2022 | $2,733 +6.6% | $261,567 +6.6% |
| 2021 | $2,564 +5.1% | $245,400 +5.2% |
| 2020 | $2,441 +5.3% | $233,367 -4.9% |
| 2019 | $2,317 +9.2% | $245,400 +17.2% |
| 2018 | $2,122 -0.5% | $209,300 |
| 2017 | $2,133 | $209,300 |
| 2016 | -- | $209,300 -0.2% |
| 2015 | -- | $209,800 +0.9% |
| 2014 | -- | $207,833 +1% |
| 2013 | -- | $205,867 +1% |
| 2012 | -- | $203,900 |
| 2011 | -- | $203,900 |
| 2010 | -- | $203,900 -25.4% |
| 2009 | -- | $273,370 +15.9% |
| 2008 | -- | $235,922 +18.9% |
| 2007 | -- | $198,476 +23.3% |
| 2006 | -- | $161,030 +8.8% |
| 2005 | -- | $147,986 +9.7% |
| 2004 | -- | $134,943 +10.7% |
| 2003 | -- | $121,900 +0.5% |
| 2002 | -- | $121,256 +0.5% |
| 2001 | -- | $120,613 |
Find assessor info on the county website
Neighborhood: 21061
Nearby homes
- $404,1003 bd2 ba1.5k sqft554 Crestpark Dr, Glen Burnie, MD 21061Off Market

- $415,6004 bd2 ba1.2k sqft552 Crestpark Dr, Glen Burnie, MD 21061Off Market
- $456,7003 bd2 ba2.6k sqft557 Crestpark Dr, Glen Burnie, MD 21061Off Market
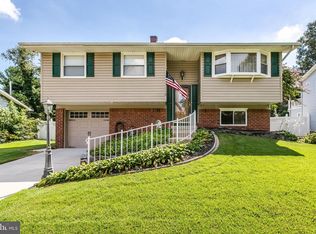
- $435,100-- bd1 ba1.4k sqft559 Crestpark Dr, Glen Burnie, MD 21061Off Market
- $349,000-- bd1 ba1k sqft555 Crestpark Dr, Glen Burnie, MD 21061Off Market
- $377,800-- bd1 ba1.3k sqft553 Crestpark Dr, Glen Burnie, MD 21061Off Market
- $407,400-- bd1 ba1k sqft561 Crestpark Dr, Glen Burnie, MD 21061Off Market
- $431,8001 bd1 ba720 sqft550 Crestpark Dr, Glen Burnie, MD 21061Off Market
Nearby schools
GreatSchools rating
- 5/10Rippling Woods Elementary SchoolGrades: PK-5Distance: 0.3 mi
- 5/10Old Mill Middle SouthGrades: 6-8Distance: 1 mi
- 4/10Old Mill High SchoolGrades: 9-12Distance: 0.5 mi
Schools provided by the listing agent
- District: Anne Arundel County Public Schools
Source: Bright MLS. This data may not be complete. We recommend contacting the local school district to confirm school assignments for this home.
Get a cash offer in 3 minutes
Find out how much your home could sell for in as little as 3 minutes with a no-obligation cash offer.
Estimated market value
$492,000
Get a cash offer in 3 minutes
Find out how much your home could sell for in as little as 3 minutes with a no-obligation cash offer.
Estimated market value
$492,000
- Maryland
- Anne Arundel County
- Glen Burnie
- 21061
- 556 Crestpark Dr
Nearby cities
Nearby zip codes
Other Glen Burnie Topics
