A home that combines timeless details with flexible living--designed to make everyday life feel elevated and effortless. The main level offers a warm, inviting flow with rich hardwood flooring throughout--with the exception of a cozy, carpeted living room that features a beautiful fireplace. It's the perfect balance of comfort and style, ideal for both relaxing nights and hosting guests. Thoughtful touches like a mudroom, custom woodworking details, and custom closets add both character and functionality throughout the home. At the center of it all, the U-shaped kitchen with island and pantry is built for both convenience and connection. It opens seamlessly to the dining area and breakfast nook, creating an easy flow for entertaining or everyday living. Upstairs, the second floor offers a spacious primary suite designed for comfort and flexibility--with enough room to incorporate a home office, nursery, or cozy sitting area. The ensuite bathroom features a double vanity, walk-in shower, and soaking tub--giving you a spa-like experience at home. Two additional bedrooms share a well-appointed full bathroom with a double vanity, while unfinished attic spaces provide valuable storage options that are often hard to find. The third floor adds even more versatility with a fourth bedroom perfect for guests, a full bathroom, and a bonus room that can easily become a media room, office, or play space--tailored to your needs. Outdoor living is just as impressive, with a three-season room and screened porch offering the perfect setting to relax, entertain, or enjoy peaceful mornings year-round. The backyard offers added space as it backs up to HOA common areas, creating a more open, serene setting to enjoy. A rare three-car garage provides ample space for vehicles, hobbies, or additional storage--enhancing both convenience and value. Located in a community that features a pool and playground, this home offers not just a place to live, but a lifestyle to enjoy. With a thoughtfully designed layout and a blend of comfort, style, and flexibility, this home truly stands out. Come experience it for yourself--schedule your private showing today.
Sold for $625,000
$625,000
556 Crimson Oak Ln, Fuquay Varina, NC 27526
4beds
3,052sqft
Single Family Residence, Residential
Built in 2016
8,712 Square Feet Lot
$623,500 Zestimate®
$205/sqft
$2,611 Estimated rent
Home value
$623,500
$592,000 - $655,000
$2,611/mo
Zestimate® history
Owner options
List your home for rent
$2,611/mo
Rent Zestimate®
Find your next renter with Zillow Rental Manager. Plus, with online applications, you can quickly screen prospective tenants – for free.
$2,611/mo
Rent Zestimate®
Refinance and save
$3,855/mo
Est. payment
Refinancing to a lower rate could help reduce your monthly payments and save thousands over the life of the loan.
$3,855/mo
Est. payment
Explore your selling options
Work with a Zillow partner agent
Leverage their expertise and Zillow's premium Showcase listings to get your home seen by more buyers.
Get startedList with your own agent
Get your home in front of millions of buyers by listing it on Zillow.
Learn how to do itSell it yourself
Take full control of how buyers see your home on Zillow by listing For Sale by Owner (FSBO).
List your homeWhat's special
Beautiful fireplaceRich hardwood flooring throughoutCustom woodworking detailsFlexible livingThree-season roomTimeless detailsRare three-car garage
Zillow last checked:
Listing updated:
Listed by:
Ginger Peters 919-569-5770,
Keller Williams Legacy
Bought with:
Betsy Simmons, 224112
Simmons Realty Group
Source: Doorify MLS,MLS#: 10158266
Facts & features
Interior
Bedrooms & bathrooms
- Bedrooms: 4
- Bathrooms: 4
- Full bathrooms: 3
- 1/2 bathrooms: 1
Heating
- Forced Air
Cooling
- Electric
Appliances
- Laundry: Laundry Room, Upper Level
Features
- Bathtub/Shower Combination, Ceiling Fan(s), Crown Molding, Double Vanity, Kitchen Island, Open Floorplan, Pantry, Soaking Tub, Walk-In Closet(s), Walk-In Shower
- Flooring: Carpet, Hardwood, Tile
- Basement: Crawl Space
Interior area
- Total structure area: 3,052
- Total interior livable area: 3,052 sqft
- Finished area above ground: 3,052
- Finished area below ground: 0
Property
Parking
- Total spaces: 3
- Parking features: Attached, Direct Access, Driveway, Garage Faces Front
- Attached garage spaces: 3
Features
- Levels: Three Or More
- Stories: 3
- Patio & porch: Deck, Front Porch, Patio, Porch, Rear Porch, Screened
- Has view: Yes
Lot
- Size: 8,712 Square Feet
Details
- Parcel number: 0657306698
- Zoning: RMD-CZD
- Special conditions: Standard
Construction
Type & style
- Home type: SingleFamily
- Architectural style: Traditional
- Property subtype: Single Family Residence, Residential
Materials
- Stone, Vinyl Siding
- Roof: Shingle
Condition
- New construction: No
- Year built: 2016
Utilities & green energy
- Sewer: Public Sewer
- Water: Public
Community & HOA
Community
- Subdivision: Grays Creek
HOA
- Has HOA: Yes
- Amenities included: Playground, Pool
- Services included: Maintenance Grounds, Storm Water Maintenance
- HOA fee: $169 quarterly
Location
- Region: Fuquay Varina
Financial & listing details
- Price per square foot: $205/sqft
- Tax assessed value: $556,522
- Annual tax amount: $4,890
- Date on market: 4/8/2026
Price history
| Date | Event | Price |
|---|---|---|
| 5/14/2026 | Sold | $625,000$205/sqft |
Source:  Doorify MLS #10158266 Report a problem Doorify MLS #10158266 Report a problem | ||
| 4/14/2026 | Pending sale | $625,000$205/sqft |
Source: Doorify MLS #10158266 Report a problem | ||
| 4/8/2026 | Listed for sale | $625,000+90.7%$205/sqft |
Source: Doorify MLS #10158266 Report a problem | ||
| 4/13/2016 | Sold | $327,765+2.7%$107/sqft |
Source: Doorify MLS #2023783 Report a problem | ||
| 2/2/2016 | Sold | $319,184$105/sqft |
Source: Agent Provided Report a problem | ||
Public tax history
| Year | Property taxes | Tax assessment |
|---|---|---|
| 2025 | $4,890 +0.4% | $556,522 |
| 2024 | $4,870 +13% | $556,522 +44.3% |
| 2023 | $4,310 +6.4% | $385,781 |
| 2022 | $4,049 +4.9% | $385,781 |
| 2021 | $3,859 | $385,781 |
| 2020 | -- | $385,781 +26.6% |
| 2019 | $3,535 | $304,818 |
| 2018 | $3,535 +10% | $304,818 +5% |
| 2017 | $3,213 +136.5% | $290,169 +383.6% |
| 2016 | $1,358 | $60,000 |
Find assessor info on the county website
Neighborhood: 27526
Nearby homes
- $485,1004 bd3 ba2.6k sqft550 Crimson Oak Ln, Fuquay Varina, NC 27526Off Market
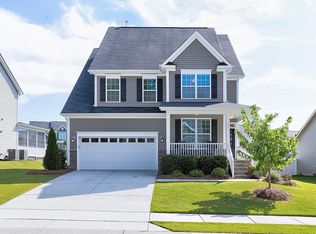
- $560,300-- bd3 ba2.8k sqft560 Crimson Oak Ln, Fuquay Varina, NC 27526Off Market
- $6000.35 Acres543 Walker Ranch Dr, Fuquay Varina, NC 27526Off Market
- $540,500-- bd3 ba2.7k sqft542 Crimson Oak Ln, Fuquay Varina, NC 27526Off Market
- $540,0004 bd3 ba2.8k sqft564 Crimson Oak Ln, Fuquay Varina, NC 27526Sold
- $547,700-- bd3 ba2.9k sqft553 Crimson Oak Ln, Fuquay Varina, NC 27526Off Market
- $532,700-- bd3 ba2.7k sqft533 Walker Ranch Dr, Fuquay Varina, NC 27526Off Market
- $622,000-- bd3 ba3.5k sqft557 Crimson Oak Ln, Fuquay Varina, NC 27526Off Market
Nearby schools
GreatSchools rating
- 8/10Lincoln Heights ElementaryGrades: PK-5Distance: 0.6 mi
- 6/10Fuquay-Varina MiddleGrades: 6-8Distance: 2.1 mi
- 6/10Fuquay-Varina HighGrades: 9-12Distance: 1.3 mi
Schools provided by the listing agent
- Elementary: Wake - Lincoln Height
- Middle: Wake - Fuquay Varina
- High: Wake - Fuquay Varina
Source: Doorify MLS. This data may not be complete. We recommend contacting the local school district to confirm school assignments for this home.
Get a cash offer in 3 minutes
Find out how much your home could sell for in as little as 3 minutes with a no-obligation cash offer.
Estimated market value
$623,500
Get a cash offer in 3 minutes
Find out how much your home could sell for in as little as 3 minutes with a no-obligation cash offer.
Estimated market value
$623,500
- North Carolina
- Wake County
- Fuquay Varina
- 27526
- 556 Crimson Oak Ln
Nearby cities
Nearby zip codes
Other Fuquay Varina Topics
