Rustic Charmer perfect home in the mountains. Great Rental or Vacation Home. Beautifully updated 3 Br, 3 Full baths, Large covered screened in porch, Great Room, laminate floors , Open plan in the large dining and kitchen, perfect to entertain family and friends. Large covered back porch from Kit/Din and Master Suite. Lots of closets . Kitchen has custom made cabinets, 2 pantries, Island w/ Sink and Dishwasher. Interior has the cabin feel through out. Beautiful mountain views large carport. Original is a single wide manufactured home with 2 additions and 2 porches. Outbuilding w shed. Property sold as is . New Price, New Year. (1366R/0925S)
Sold for $167,000
$167,000
556 Cripple Creek Loop, Watauga, TN 37694
3beds
1,293sqft
Single Family Residence, Residential, Manufactured Home
Built in 1988
0.41 Acres Lot
$176,300 Zestimate®
$129/sqft
$-- Estimated rent
Home value
$176,300
Estimated sales range
Not available
Not available
Zestimate® history
Owner options
List your home for rent
Find your next renter with Zillow Rental Manager. Plus, with online applications, you can quickly screen prospective tenants – for free.
Refinance and save
$1,040/mo
Est. payment
Refinancing to a lower rate could help reduce your monthly payments and save thousands over the life of the loan.
$1,040/mo
Est. payment
Explore your selling options
Work with a Zillow partner agent
Leverage their expertise and Zillow's premium Showcase listings to get your home seen by more buyers.
Get startedList with your own agent
Get your home in front of millions of buyers by listing it on Zillow.
Learn how to do itSell it yourself
Take full control of how buyers see your home on Zillow by listing For Sale by Owner (FSBO).
List your homeWhat's special
Zillow last checked:
Listing updated:
Listed by:
Deborah Merritt 423-677-3501,
REMAX Checkmate, Inc. Realtors
Bought with:
Beth Vaughn, 371855
Copper Key Properties
Source: TVRMLS,MLS#: 9975436
Facts & features
Interior
Bedrooms & bathrooms
- Bedrooms: 3
- Bathrooms: 3
- Full bathrooms: 3
Primary bedroom
- Level: Second
- Area: 297
- Dimensions: 27 x 11
Bedroom 2
- Level: Second
- Area: 144
- Dimensions: 12 x 12
Bedroom 3
- Level: Second
- Area: 144
- Dimensions: 12 x 12
Dining room
- Level: Second
- Area: 312
- Dimensions: 26 x 12
Great room
- Level: First
- Area: 240
- Dimensions: 24 x 10
Kitchen
- Level: Second
- Area: 156
- Dimensions: 13 x 12
Heating
- Propane
Cooling
- Window Unit(s)
Appliances
- Included: Dishwasher, Electric Range, Microwave, Refrigerator
- Laundry: Electric Dryer Hookup, Washer Hookup
Features
- Bar, Built-in Features, Eat-in Kitchen, Kitchen Island, Kitchen/Dining Combo, Laminate Counters, Open Floorplan, Pantry, Remodeled, Walk-In Closet(s)
- Flooring: Laminate, Vinyl
- Windows: Double Pane Windows, Single Pane Windows, Window Treatment-Negotiable
- Basement: Crawl Space
- Has fireplace: No
Interior area
- Total structure area: 1,413
- Total interior livable area: 1,293 sqft
- Finished area below ground: 0
Property
Parking
- Total spaces: 2
- Parking features: Deeded, Attached, Carport, Gravel
- Carport spaces: 2
Features
- Levels: Bi-Level
- Patio & porch: Back, Covered, Deck, Front Porch, Porch, Rear Porch, Screened
- Exterior features: See Remarks
- Fencing: Back Yard
- Has view: Yes
- View description: Mountain(s)
Lot
- Size: 0.41 Acres
- Dimensions: .41
- Topography: Sloped
Details
- Additional structures: Outbuilding, Shed(s)
- Parcel number: 033 059.01
- Zoning: Residental
Construction
Type & style
- Home type: MobileManufactured
- Architectural style: Other
- Property subtype: Single Family Residence, Residential, Manufactured Home
Materials
- Masonite, Wood Siding
- Foundation: Block, Other
- Roof: Metal
Condition
- Updated/Remodeled,Above Average,Average
- New construction: No
- Year built: 1988
Utilities & green energy
- Sewer: Septic Tank
- Water: Public
- Utilities for property: Cable Available, Electricity Available, Electricity Connected, Phone Available, Water Available, Water Connected
Community & HOA
Community
- Features: Airport/Runway, Fishing, Lake
- Subdivision: Not In Subdivision
HOA
- Has HOA: No
- Amenities included: Landscaping
Location
- Region: Watauga
Financial & listing details
- Price per square foot: $129/sqft
- Tax assessed value: $83,800
- Annual tax amount: $457
- Date on market: 1/27/2025
- Listing terms: Cash
- Electric utility on property: Yes
- Body type: Single Wide
Price history
| Date | Event | Price |
|---|---|---|
| 3/7/2025 | Sold | $167,000-6.4%$129/sqft |
Source: TVRMLS #9975436 Report a problem | ||
| 2/22/2025 | Pending sale | $178,500$138/sqft |
Source: TVRMLS #9975436 Report a problem | ||
| 1/26/2025 | Listed for sale | $178,500-5.3%$138/sqft |
Source: TVRMLS #9971492 Report a problem | ||
| 11/18/2024 | Listing removed | $188,500$146/sqft |
Source: TVRMLS #9971492 Report a problem | ||
| 11/18/2024 | Listed for sale | $188,500$146/sqft |
Source: TVRMLS #9971492 Report a problem | ||
| 10/18/2024 | Pending sale | $188,500$146/sqft |
Source: TVRMLS #9971492 Report a problem | ||
| 9/21/2024 | Listed for sale | $188,500+214.7%$146/sqft |
Source: TVRMLS #9971492 Report a problem | ||
| 1/20/2017 | Sold | $59,900$46/sqft |
Source: TVRMLS #385916 Report a problem | ||
Public tax history
| Year | Property taxes | Tax assessment |
|---|---|---|
| 2025 | $457 | $20,950 |
| 2024 | $457 | $20,950 |
| 2023 | $457 +7.4% | $20,950 |
| 2022 | $425 | $20,950 +59.3% |
| 2021 | -- | $13,150 +2.7% |
| 2020 | $316 | $12,800 |
| 2019 | $316 | $12,800 |
| 2018 | $316 +0.1% | $12,800 |
| 2017 | $316 +54.1% | $12,800 +52.8% |
| 2016 | $205 -0.1% | $8,375 |
| 2015 | $205 -0.3% | $8,375 -0.3% |
| 2014 | $206 +5.2% | $8,400 +0% |
| 2013 | $196 +8.4% | $8,398 |
| 2012 | $181 +56.5% | $8,398 +56.7% |
| 2011 | $115 -5.6% | $5,358 |
| 2010 | $122 -4.1% | $5,358 -4.1% |
| 2009 | $127 +2.7% | $5,589 |
| 2008 | $124 | $5,589 |
Find assessor info on the county website
Neighborhood: 37694
Nearby homes
- $316,800-- bd2 ba1.4k sqft382 Old Watauga Rd, Watauga, TN 37694Off Market
- $433,700-- bd3 ba2.1k sqft546 Cripple Creek Loop, Watauga, TN 37694Off Market
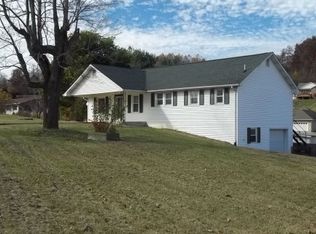
- $80,0003 bd2 ba1.2k sqft380 Old Watauga Rd, Watauga, TN 37694Sold
- $34,600-- bd-- ba-- sqftWatauga Rd, Watauga, TN 37694Off Market
- $19,200-- bd-- ba-- sqftW Of Cripple Creek Rd, Watauga, TN 37694Off Market
- $318,800-- bd2 ba1.4k sqft386 Old Watauga Rd, Watauga, TN 37694Off Market
- $349,4005 bd2 ba2.4k sqft536 Cripple Creek Loop, Watauga, TN 37694Off Market
- $417,200-- bd-- ba1.4k sqft392 Old Watauga Rd, Watauga, TN 37694Off Market
Nearby schools
GreatSchools rating
- 5/10Central Elementary SchoolGrades: PK-8Distance: 4.1 mi
- 4/10Hampton High SchoolGrades: 9-12Distance: 1.7 mi
- 4/10Happy Valley High SchoolGrades: 9-12Distance: 4.1 mi
Schools provided by the listing agent
- Elementary: Keenburg
- Middle: Keenburg
- High: Happy Valley
Source: TVRMLS. This data may not be complete. We recommend contacting the local school district to confirm school assignments for this home.
- Tennessee
- Carter County
- Watauga
- 37694
- 556 Cripple Creek Loop
