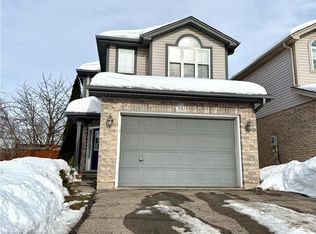
Welcome to 556 Dansbury Drive, Waterloo – A Rare Find in a Prime Location! Location, location, location! Nestled in the heart of Waterloo, this beautifully maintained 3-bedroom, 4-bathroom home is perfect for growing family or a savvy investor, this move-in-ready gem is just what you've been waiting for! This impressive 2-storey home is linked only by the garage, providing the privacy of a detached layout. With a two-car deep driveway & 1 car Garage, there's ample space for parking. As you step inside, you’ll be greeted by a freshly painted interior that flows seamlessly from room to room. The main level boasts new flooring, an open and inviting layout. Neutral tones create a fresh, modern feel throughout. The spacious kitchen is fully equipped with stainless steel appliances, abundant cabinetry & a large centre island. Enjoy your morning coffee in the bright, sun-filled living room, overlooking the interlocking stone patio and the private, fully fenced backyard—perfect for summer entertaining or simply relaxing in your own peaceful retreat. And with no rear attached neighbours, you’ll enjoy added privacy. Upstairs, you'll find three generously sized bedrooms, including a massive primary suite featuring a private ensuite bath. The 2 additional bedrooms offer ample closet space and share a well-appointed 4pc bathroom with a shower/tub combo. The fully finished walk-out basement is an entertainer’s dream! It features a large recreation room, a convenient 2-piece bathroom, and direct access to the backyard—great for hosting gatherings or creating a comfortable family hangout space. Additional Features & Updates: New vanities and flooring in two of the four bathrooms, Roof (2014), Furnace & A/C (2017), Water Softener (2018). This home is perfectly located just minutes from the highway, FreshCo shopping centre, both universities, parks, public transit, and so much more. Don't miss out on this fantastic opportunity, Book your private showing today before it’s gone!
Sold for $770,000
C$770,000
556 Dansbury Dr, Waterloo, ON N2K 4E2
3beds
1,573sqft
Row/Townhouse, Residential
Built in 2000
3,509 Square Feet Lot
$-- Zestimate®
C$490/sqft
C$2,724 Estimated rent
Home value
Not available
Estimated sales range
Not available
Not available
Owner options
List your home for rent
C$2,724/mo
Rent Zestimate®
Find your next renter with Zillow Rental Manager. Plus, with online applications, you can quickly screen prospective tenants – for free.
C$2,724/mo
Rent Zestimate®
Refinance and save
C$3,255/mo
Est. payment
Refinancing to a lower rate could help reduce your monthly payments and save thousands over the life of the loan.
C$3,255/mo
Est. payment
Explore your selling options
Work with a Zillow partner agent
Leverage their expertise and Zillow's premium Showcase listings to get your home seen by more buyers.
Get startedList with your own agent
Get your home in front of millions of buyers by listing it on Zillow.
Learn how to do itSell it yourself
Take full control of how buyers see your home on Zillow by listing For Sale by Owner (FSBO).
List your homeWhat's special
Zillow last checked:
Listing updated:
Listed by:
Anurag Sharma, Broker,
RE/MAX Twin City Realty Inc.
Source: ITSO,MLS®#: 40738632Originating MLS®#: Cornerstone Association of REALTORS®
Facts & features
Interior
Bedrooms & bathrooms
- Bedrooms: 3
- Bathrooms: 4
- Full bathrooms: 2
- 1/2 bathrooms: 2
- Main level bathrooms: 1
Other
- Features: 4-Piece, Ensuite Privilege
- Level: Second
- Area: 225.75
- Dimensions: 15ft. 1in. X 15ft. 4in.
Bedroom
- Level: Second
- Area: 101.4
- Dimensions: 10ft. 8in. X 10ft. 6in.
Bedroom
- Level: Second
- Area: 101.71
- Dimensions: 10ft. 6in. X 10ft. 11in.
Bathroom
- Features: 4-Piece
- Level: Second
- Area: 43.04
- Dimensions: 6ft. 7in. X 7ft. 9in.
Bathroom
- Features: 2-Piece
- Level: Main
- Area: 12.56
- Dimensions: 6ft. 4in. X 2ft. 8in.
Bathroom
- Features: 2-Piece
- Level: Basement
- Area: 20.9
- Dimensions: 5ft. 11in. X 4ft. 9in.
Other
- Features: 4-Piece
- Level: Second
- Area: 60.32
- Dimensions: 10ft. 2in. X 6ft. 2in.
Bonus room
- Features: Enclosed
- Level: Basement
- Area: 24.58
- Dimensions: 4ft. 9in. X 6ft. 1in.
Dining room
- Level: Main
- Area: 99.94
- Dimensions: 11ft. 8in. X 9ft. 2in.
Kitchen
- Level: Main
- Area: 112
- Dimensions: 10ft. 9in. X 11ft. 10in.
Laundry
- Level: Basement
- Area: 36.27
- Dimensions: 4ft. 3in. X 9ft. 0in.
Living room
- Level: Main
- Area: 233.64
- Dimensions: 21ft. 3in. X 11ft. 11in.
Recreation room
- Level: Basement
- Area: 221.44
- Dimensions: 20ft. 4in. X 11ft. 5in.
Utility room
- Features: Enclosed
- Level: Basement
- Area: 51.16
- Dimensions: 10ft. 7in. X 5ft. 8in.
Heating
- Forced Air, Natural Gas
Cooling
- Central Air
Appliances
- Included: Water Heater, Water Softener, Dishwasher, Dryer, Range Hood, Refrigerator, Stove, Washer
- Laundry: In Basement
Features
- Central Vacuum, Auto Garage Door Remote(s)
- Windows: Window Coverings
- Basement: Walk-Out Access,Full,Finished,Sump Pump
- Number of fireplaces: 1
Interior area
- Total structure area: 2,219
- Total interior livable area: 1,573 sqft
- Finished area above ground: 1,573
- Finished area below ground: 646
Property
Parking
- Total spaces: 3
- Parking features: Attached Garage, Garage Door Opener, Asphalt, Private Drive Single Wide
- Attached garage spaces: 1
- Uncovered spaces: 2
Features
- Patio & porch: Patio, Porch
- Exterior features: Private Entrance
- Fencing: Full
- Frontage type: East
- Frontage length: 25.17
Lot
- Size: 3,509 Square Feet
- Dimensions: 25.17 x 139.45
- Features: Urban, Rectangular, Arts Centre, Near Golf Course, Greenbelt, Highway Access, Hospital, Library, Major Highway, Park, Place of Worship, Playground Nearby, Public Transit, Quiet Area, Rec./Community Centre, Schools, Shopping Nearby, Skiing, Trails
Details
- Additional structures: Shed(s), Storage
- Parcel number: 227200251
- Zoning: R
Construction
Type & style
- Home type: Townhouse
- Architectural style: Two Story
- Property subtype: Row/Townhouse, Residential
- Attached to another structure: Yes
Materials
- Brick, Vinyl Siding
- Foundation: Poured Concrete
- Roof: Asphalt Shing
Condition
- 16-30 Years
- New construction: No
- Year built: 2000
Utilities & green energy
- Sewer: Sewer (Municipal)
- Water: Municipal
Community & HOA
Community
- Security: Carbon Monoxide Detector, Smoke Detector, Carbon Monoxide Detector(s), Smoke Detector(s)
Location
- Region: Waterloo
Financial & listing details
- Price per square foot: C$490/sqft
- Annual tax amount: C$4,314
- Date on market: 6/23/2025
- Inclusions: Carbon Monoxide Detector, Central Vac, Dishwasher, Dryer, Garage Door Opener, Range Hood, Refrigerator, Smoke Detector, Stove, Washer, Window Coverings, Door Keypad
- Exclusions: Bar Fridge
Price history
| Date | Event | Price |
|---|---|---|
| 8/27/2025 | Sold | C$770,000C$490/sqft |
Source: ITSO #40738632 Report a problem | ||
Public tax history
Tax history is unavailable.
Neighborhood: N2K
Nearby homes
- C$675,0003 bd3 ba1.4k sqft550 Dansbury Dr, Waterloo, ON N2K4E2Sold

- C$690,0004 bd4 ba-- sqft561 Dansbury Dr, Waterloo, ON N2K4E2For Sale

- C$795,0003 bd3 ba1.6k sqft330 Pastern Trl, Waterloo, ON N2K4E2Sold
- C$685,0003 bd4 ba1.5k sqft516 Dansbury Dr, Waterloo, ON N2K4K8Pending

- C$680,0003 bd2 ba1.4k sqft382 Pastern Trl, Waterloo, ON N2K4K7Sold
- C$---- bd-- ba-- sqft333 Pastern Trl, Waterloo, ON N2K4E1Off Market
- C$711,0003 bd3 ba1.4k sqft503 Dansbury Dr, Waterloo, ON N2K4K8Sold
- C$--3 bd3 ba2.1k sqft513 Dansbury Dr, Waterloo, ON N2K4K8Off Market
Nearby schools
GreatSchools rating
No schools nearby
We couldn't find any schools near this home.
Schools provided by the listing agent
- Elementary: Lexington Psst Matthews Catholicschool Bus Available To Margaret Ave Ps (7-8)
- High: Bluevale Cist David Css
Source: ITSO. This data may not be complete. We recommend contacting the local school district to confirm school assignments for this home.
- Ontario
- Waterloo Regional Municipality
- Waterloo
- N2K 4E2
- 556 Dansbury Dr
