Welcome to this charming 2-bedroom, 1-bath home in a convenient location close to Huntington University, shopping, and restaurants! This beautifully updated property offers the perfect blend of character and modern convenience. Enjoy peace of mind with a newer roof, new windows, new furnace and central air, and a new hot water heater. Inside, you'll find fresh new paint, new flooring, new light fixtures, a completely updated kitchen featuring granite countertops, and a beautifully renovated bathroom. Outside, enjoy the new concrete patio in the backyard—perfect for relaxing or entertaining. A new sidewalk adds even more curb appeal and convenience. With its charming appeal, fantastic location, and extensive list of updates, this move-in-ready home is a wonderful opportunity!
Active under contract
$153,500
556 Division St, Huntington, IN 46750
2beds
884sqft
Single Family Residence
Built in 1900
3,571 Square Feet Lot
$-- Zestimate®
$--/sqft
$-- HOA
What's special
- 51 days
- 859
- 37
Likely to sell faster than
Zillow last checked:
Listing updated:
Listed by:
Erin Toll Off:260-356-5505,
Hoosier Real Estate Group
Source: IRMLS,MLS#: 202633400
Facts & features
Interior
Bedrooms & bathrooms
- Bedrooms: 2
- Bathrooms: 1
- Full bathrooms: 1
- Main level bedrooms: 2
Bedroom 1
- Level: Main
Bedroom 2
- Level: Main
Dining room
- Level: Main
- Area: 143
- Dimensions: 13 x 11
Kitchen
- Level: Main
- Area: 140
- Dimensions: 14 x 10
Living room
- Level: Main
- Area: 154
- Dimensions: 14 x 11
Heating
- Natural Gas, Forced Air
Cooling
- Central Air
Appliances
- Included: Washer/Dryer Stacked, Electric Water Heater
- Laundry: Main Level
Features
- Ceiling Fan(s), Stone Counters, Open Floorplan, Tub/Shower Combination
- Flooring: Carpet, Laminate
- Basement: Partial,Unfinished
- Has fireplace: No
- Fireplace features: None
Interior area
- Total structure area: 1,404
- Total interior livable area: 884 sqft
- Finished area above ground: 884
- Finished area below ground: 0
Video & virtual tour
Property
Parking
- Parking features: Stone
- Has uncovered spaces: Yes
Features
- Levels: One
- Stories: 1
- Patio & porch: Patio, Porch Covered
Lot
- Size: 3,571 Square Feet
- Dimensions: 92x39
- Features: Level, 0-2.9999, City/Town/Suburb
Details
- Parcel number: 350510400299.200005
- Other equipment: Sump Pump
Construction
Type & style
- Home type: SingleFamily
- Architectural style: Ranch
- Property subtype: Single Family Residence
Materials
- Vinyl Siding
- Foundation: Slab
- Roof: Asphalt,Shingle
Condition
- New construction: No
- Year built: 1900
Utilities & green energy
- Sewer: City
- Water: City
Community & HOA
Community
- Features: None
- Subdivision: College Park
Location
- Region: Huntington
Financial & listing details
- Tax assessed value: $106,100
- Annual tax amount: $2,122
- Date on market: 8/15/2026
- Listing terms: Cash,Conventional,FHA,USDA Loan,VA Loan
Estimated market value
Not available
Estimated sales range
Not available
Not available
Price history
| Date | Event | Price |
|---|---|---|
| 9/10/2026 | Listed for sale | $153,500-2.5% |
Source:  IRMLS #202633400 Report a problem IRMLS #202633400 Report a problem | ||
| 8/31/2026 | Listing removed | $157,500 |
Source: IRMLS #202633400 Report a problem | ||
| 8/15/2026 | Listed for sale | $157,500+110% |
Source: IRMLS #202633400 Report a problem | ||
| 7/15/2024 | Sold | $75,000 |
Source: IRMLS #202422980 Report a problem | ||
| 6/24/2024 | Pending sale | $75,000 |
Source: IRMLS #202422980 Report a problem | ||
| 6/22/2024 | Listed for sale | $75,000 |
Source: IRMLS #202422980 Report a problem | ||
Public tax history
| Year | Property taxes | Tax assessment |
|---|---|---|
| 2025 | $1,746 +14.9% | $106,100 +21.5% |
| 2024 | $1,520 +10% | $87,300 +14.9% |
| 2023 | $1,382 +5% | $76,000 +10% |
| 2022 | $1,316 +4.1% | $69,100 +5% |
| 2021 | $1,264 +15.5% | $65,800 +4.1% |
| 2020 | $1,094 +5.8% | $63,200 +15.5% |
| 2019 | $1,034 +2% | $54,700 +6.8% |
| 2017 | $1,014 +0.6% | $51,200 +1% |
| 2016 | $1,008 +4.1% | $50,700 +4.8% |
| 2014 | $968 -2% | $48,400 -2% |
| 2013 | $988 -1% | $49,400 -1% |
| 2012 | $998 +8.5% | $49,900 +8.5% |
| 2011 | $920 | $46,000 |
| 2010 | $920 | $46,000 |
| 2009 | $920 -32.1% | $46,000 -7.8% |
| 2007 | $1,355 -5.8% | $49,900 -1% |
| 2006 | $1,438 | $50,400 |
Find assessor info on the county website
Monthly payment
Est. payment
Payment breakdown
Explore the cost of this home by adjusting the details. Changes won't be saved.Climate risks
Neighborhood: 46750
Nearby schools
Schools provided by the listing agent
- Elementary: Flint Springs
- Middle: Crestview
- High: Huntington North
- District: Huntington County Community
Source: IRMLS. This data may not be complete. We recommend contacting the local school district to confirm school assignments for this home.
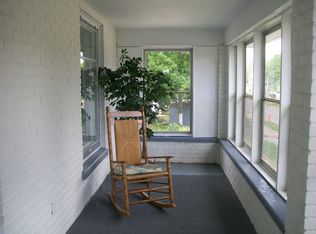
Similar homes
- $182,5003 bd1 ba1.2k sqft1806 Fruit St, Huntington, IN 46750For Sale
 MLS ID #202640801, Emir Nadarevic, CENTURY 21 Bradley Realty, Inc. IRMLS
 - $134,0002 bd1 ba820 sqft222 McCarty St, Huntington, IN 46750For Sale
 MLS ID #202637732, Taylor Wilburn, Ness Bros. Realtors & Auctione. IRMLS
 - $--2 bd1 ba936 sqft1701 Park St, Huntington, IN 46750Auction
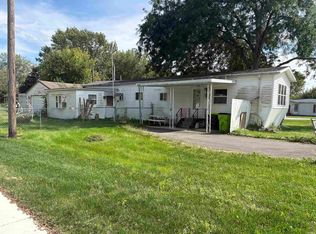 MLS ID #202638538, Andy D Eckert, Ness Bros. Realtors & Auctione. IRMLS
 - $95,0003 bd1 ba1.1k sqft150 Circle Dr, Huntington, IN 46750For Sale
 MLS ID #202636100, Meagan Belanger, RE/MAX Results. IRMLS
