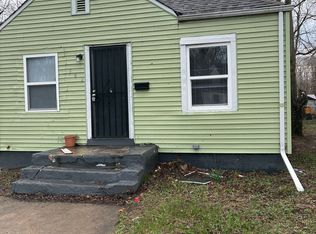
This completely remodeled 3-bedroom, 2-bath home delivers the perfect blend of elegance, modern design, and everyday functionality. From the moment you walk in, you are welcomed by a bright, open-concept main level that flows seamlessly from the living room into the dining area and show-stopping kitchen. Every detail has been thoughtfully selected, from the fresh modern paint palette and stylish lighting to the sleek finishes that give the home a clean, high-end feel throughout. The kitchen is truly the centerpiece of the home, designed for both everyday living and entertaining. Featuring brand-new modern cabinetry, sleek quartz countertops, a custom tile backsplash, stainless steel appliances, and updated fixtures, this space delivers the perfect balance of style and function. The main level also offers two generously sized bedrooms and a beautifully remodeled full bathroom complete with custom ceramic tile, contemporary fixtures, and a tasteful modern design. Downstairs, discover your private primary suite retreat featuring a spacious bedroom, large walk-in closet, beautifully finished en-suite bathroom with a custom tile shower, and an attached living area perfect for a family room, home office, workout space, or private lounge. This lower level adds incredible flexibility and creates a true retreat-style feel. Additional updates include new flooring throughout, updated electrical, updated plumbing, all-new mechanicals, recessed lighting, and quality finishes from top to bottom for added peace of mind. Outside, enjoy great curb appeal, fresh landscaping, plenty of parking, and the added convenience of a garage. Move-in ready, elegant, and thoughtfully remodeled, this home is one you will not want to miss. Schedule your private showing today and experience all that this incredible property has to offer!
Closed
Zillow last checked:
Listing updated:
Bought with:
Yenni Guido-Soto, RB22001098
Homes on Demand Realty
Alejandrina Perez de Davila, RB14039630
Homes on Demand Realty
Source: NIRA as distributed by MLS GRID,MLS#: 838569
Price history
| Date | Event | Price |
|---|---|---|
| 7/16/2026 | Sold | $167,700-0.8%$116/sqft |
Source:  NIRA as distributed by MLS GRID #838569 Report a problem NIRA as distributed by MLS GRID #838569 Report a problem | ||
| 5/24/2026 | Pending sale | $169,000$117/sqft |
Source: NIRA as distributed by MLS GRID #838569 Report a problem | ||
| 5/9/2026 | Listed for sale | $169,000+56233.3%$117/sqft |
Source: NIRA as distributed by MLS GRID #838569 Report a problem | ||
| 9/3/2014 | Sold | $300-98.8% |
Source: Public Record Report a problem | ||
| 6/28/2014 | Listing removed | $675 |
Source: CAPS, LLC Report a problem | ||
| 6/12/2014 | Price change | $675-2.9% |
Source: CAPS, LLC Report a problem | ||
| 5/22/2014 | Listed for rent | $695 |
Source: CAPS, LLC Report a problem | ||
| 6/21/2009 | Listing removed | -- |
Source: Williams & Williams Worldwide Real Estate Auction Report a problem | ||
| 5/28/2009 | Listed for sale | -- |
Source: Williams & Williams Worldwide Real Estate Auction Report a problem | ||
| 10/8/2008 | Sold | $25,500+2.4%$18/sqft |
Source: Public Record Report a problem | ||
| 10/3/2008 | Price change | $24,900-61.7%$17/sqft |
Source: RE/MAX of Indiana #NI223969 Report a problem | ||
| 8/28/2008 | Listed for sale | $65,000$45/sqft |
Source: RE/MAX of Indiana #NI223969 Report a problem | ||



Get pre-qualified for a loan
At Zillow Home Loans, we can pre-qualify you in as little as 5 minutes with no impact to your credit score.An equal housing lender. NMLS #10287.
