Welcome home to 556 Dylan Drive, where comfort, convenience, and low-maintenance living come together in the heart of Avon. Nestled in the desirable Eden Gate community, this beautifully maintained 2-bedroom, 2-bath home offers easy, single-level living with an open and inviting layout filled with natural light. Inside, you'll find fresh paint throughout, stylish laminate flooring in the main living areas, newer carpet in the bedrooms, and a spacious floor plan designed for everyday comfort. The kitchen flows into the living and dining spaces, while the private primary suite provides a peaceful retreat with an ensuite bath. A two-car attached garage offers plenty of storage and convenience. Enjoy the benefits of a low-maintenance community where exterior lawn care and common area maintenance allow you to spend more time enjoying life and less time on upkeep. Located just minutes from US-36 and Ronald Reagan Parkway, you'll appreciate quick access to shopping, dining, and everyday conveniences. The home is less than five minutes from IU Health West Hospital, Walmart, Target, Meijer, and numerous restaurants, while nearby Burnett Woods Nature Preserve provides scenic walking trails and outdoor recreation. Downtown Indianapolis and Indianapolis International Airport are both approximately 20 minutes away, making commuting and travel a breeze. The community is also served by the highly regarded Avon Community School Corporation. Whether you're looking to downsize, purchase your first home, or simply enjoy a carefree lifestyle in one of Hendricks County's most convenient locations, 556 Dylan Drive is ready to welcome you home.
Pending
Price cut: $6K (8/6)
$239,000
556 Dylan Dr, Avon, IN 46123
2beds
1,248sqft
Residential, Single Family Residence
Built in 2019
6,969 Square Feet Lot
$-- Zestimate®
$192/sqft
$95/mo HOA
What's special
- 57 days
- 606
- 39
Likely to sell faster than
Zillow last checked:
Listing updated:
Listed by:
Kenneth Hall 317-617-7947,
Real Broker, LLC
Source: MIBOR as distributed by MLS GRID,MLS#: 22112836
Facts & features
Interior
Bedrooms & bathrooms
- Bedrooms: 2
- Bathrooms: 2
- Full bathrooms: 2
- Main level bathrooms: 2
- Main level bedrooms: 2
Primary bedroom
- Level: Main
- Area: 210 Square Feet
- Dimensions: 15x14
Bedroom 2
- Level: Main
- Area: 144 Square Feet
- Dimensions: 12x12
Heating
- Forced Air
Cooling
- Central Air
Appliances
- Included: Dishwasher, Disposal, Gas Water Heater, Microwave, Electric Oven, Refrigerator
Features
- Eat-in Kitchen, Pantry, Smart Thermostat, Walk-In Closet(s)
- Has basement: No
Interior area
- Total structure area: 1,248
- Total interior livable area: 1,248 sqft
Property
Parking
- Total spaces: 2
- Parking features: Attached
- Attached garage spaces: 2
Features
- Levels: One
- Stories: 1
Lot
- Size: 6,969 Square Feet
Details
- Parcel number: 320906104001000031
- Horse amenities: None
Construction
Type & style
- Home type: SingleFamily
- Architectural style: Ranch
- Property subtype: Residential, Single Family Residence
- Attached to another structure: Yes
Materials
- Vinyl With Brick
- Foundation: Slab
Condition
- New construction: No
- Year built: 2019
Utilities & green energy
- Water: Public
Community & HOA
Community
- Subdivision: Eden Gate
HOA
- Has HOA: Yes
- HOA fee: $1,140 annually
Location
- Region: Avon
Financial & listing details
- Price per square foot: $192/sqft
- Tax assessed value: $247,200
- Annual tax amount: $10,286
- Date on market: 7/8/2026
- Cumulative days on market: 58 days
Estimated market value
Not available
Estimated sales range
Not available
Not available
Price history
| Date | Event | Price |
|---|---|---|
| 8/21/2026 | Pending sale | $239,000$192/sqft |
Source:  MIBOR as distributed by MLS GRID #22112836 Report a problem MIBOR as distributed by MLS GRID #22112836 Report a problem | ||
| 8/6/2026 | Price change | $239,000-2.4%$192/sqft |
Source: MIBOR as distributed by MLS GRID #22112836 Report a problem | ||
| 7/8/2026 | Listed for sale | $245,000-44%$196/sqft |
Source: MIBOR as distributed by MLS GRID #22112836 Report a problem | ||
| 7/1/2026 | Listing removed | $1,800$1/sqft |
Source: Zillow Rentals Report a problem | ||
| 6/17/2026 | Price change | $1,800-4%$1/sqft |
Source: Zillow Rentals Report a problem | ||
| 5/19/2026 | Listed for rent | $1,875$2/sqft |
Source: Zillow Rentals Report a problem | ||
| 5/19/2026 | Listing removed | $1,875$2/sqft |
Source: Zillow Rentals Report a problem | ||
| 5/5/2026 | Price change | $1,875-3.8%$2/sqft |
Source: Zillow Rentals Report a problem | ||
| 4/23/2026 | Price change | $1,950+32.2%$2/sqft |
Source: Zillow Rentals Report a problem | ||
| 4/16/2026 | Listed for rent | $1,475$1/sqft |
Source: Zillow Rentals Report a problem | ||
| 10/17/2014 | Sold | $437,500$351/sqft |
Source: MIBOR as distributed by MLS GRID #21307464 Report a problem | ||
Public tax history
| Year | Property taxes | Tax assessment |
|---|---|---|
| 2025 | $5,143 +9.2% | $247,200 +7.7% |
| 2024 | $4,711 +4.3% | $229,600 +9.2% |
| 2023 | $4,516 +16.5% | $210,300 +4.3% |
| 2022 | $3,877 +3.4% | $201,600 +17% |
| 2021 | $3,750 +2.7% | $172,300 +4.3% |
| 2020 | $3,652 | $165,200 +4% |
| 2019 | -- | $158,800 +52833.3% |
| 2018 | $9 -2.3% | $300 |
| 2017 | $9 +0.7% | $300 |
| 2016 | $9 -0.7% | $300 |
| 2014 | $9 | $300 |
| 2013 | $9 | $300 |
| 2011 | $9 | $300 |
| 2010 | $9 +8.2% | $300 |
| 2009 | $8 +20.9% | $300 |
| 2007 | $7 +8.9% | -- |
| 2006 | $6 | -- |
| 2005 | -- | $300 |
Find assessor info on the county website
Monthly payment
Est. payment
Payment breakdown
Explore the cost of this home by adjusting the details. Changes won't be saved.Climate risks
Neighborhood: 46123
Nearby schools
Schools provided by the listing agent
- High: Avon High School
Source: MIBOR as distributed by MLS GRID. This data may not be complete. We recommend contacting the local school district to confirm school assignments for this home.
Similar homes
- $265,0003 bd2 ba1.5k sqft10182 Morning Light Dr, Avon, IN 46123Active
 MLS ID #22117789, Karr Hill, Real Results, Inc.. MIBOR as distributed by MLS GRID
 - $240,0003 bd3 ba1.7k sqft9587 Beckett St, Avon, IN 46123Active
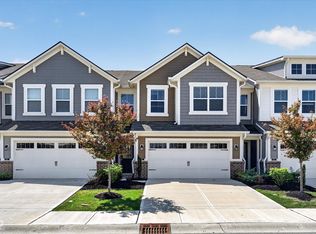 MLS ID #22096263, Rosie Berzenye, T&H Realty Services, Inc.. MIBOR as distributed by MLS GRID
 - $299,9003 bd3 ba1.7k sqft9708 Gibbon Ln, Avon, IN 46123Active
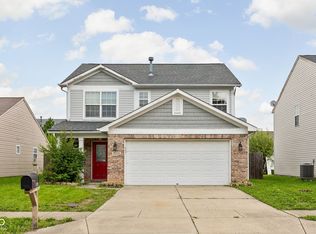 MLS ID #22120635, Terry Evans, Empire Real Estate LLC. MIBOR as distributed by MLS GRID
 - $292,9003 bd3 ba1.6k sqft605 Sunmeadow Ln, Avon, IN 46123Active
 MLS ID #22114988, Christopher Porter, CENTURY 21 Scheetz. MIBOR as distributed by MLS GRID
