Classic Brick Ranch with Timeless Character & Endless Potential
Welcome to 556 E. Morgan Street, a well-built 1960 brick ranch that has been lovingly maintained and is ready for its next chapter. Offering 1,537 square feet of main level living space, this home features 4 bedrooms and 1.5 baths, providing a functional layout with plenty of room for family, guests, or a home office.
Step inside to a comfortable living room where large front-facing windows fill the space with natural light, complemented by a wood-burning fireplace that creates a warm and inviting atmosphere. Original hardwood floorsextend throughout the main level, showcasing the quality craftsmanship and timeless appeal of this classic home.
The kitchen retains the charm and character of its original 1960 design, offering a wonderful opportunity to restore its vintage appeal or create a modern space tailored to your personal style.
The full basement significantly expands the home's possibilities with an additional den featuring a second wood-burning fireplace, making it an ideal recreation room, media space, or gathering area. A large unfinished storage area with a garage door for easy access provides abundant room for hobbies, workshop space, lawn equipment, or future expansion.
Major exterior improvements provide added peace of mind, including a metal roof installed approximately five years ago, along with new soffit, fascia, and gutters, new basement windows, and a new garage door.
Whether you're searching for a family home to personalize, an investment opportunity, or a property with solid bones and unlimited potential, this classic ranch offers the perfect foundation. Bring your creativity and vision to transform this timeless home into the forever home you've always imagined.
IT IS THE SOLE RESPONSIBILITY OF BUYER AND BUYER AGENT TO VERIFY ALL INFORMATION CONTAINED HEREIN
Pending
$225,000
556 E Morgan St, Church Hill, TN 37642
4beds
1,837sqft
Single Family Residence, Residential
Built in 1960
0.34 Acres Lot
$217,500 Zestimate®
$122/sqft
$-- HOA
What's special
Wood-burning fireplaceNew basement windowsNew garage door
- 27 days |
- 972 |
- 51 |
Likely to sell faster than
Zillow last checked:
Listing updated:
Listed by:
Jim Griffin 423-482-0743,
LPT Realty - Griffin Home Group 423-482-0743,
Christopher Abla 423-255-7937,
LPT Realty - Griffin Home Group
Source: TVRMLS,MLS#: 9997297
Facts & features
Interior
Bedrooms & bathrooms
- Bedrooms: 4
- Bathrooms: 2
- Full bathrooms: 1
- 1/2 bathrooms: 1
Heating
- Central, Fireplace(s), Heat Pump
Cooling
- Central Air, Heat Pump
Appliances
- Included: Built-In Electric Oven
- Laundry: Electric Dryer Hookup, Washer Hookup
Features
- Flooring: Hardwood, Vinyl
- Windows: Single Pane Windows
- Basement: Block,Full,Garage Door,Partially Finished,Sump Pump
- Has fireplace: Yes
- Fireplace features: Basement, Den
Interior area
- Total structure area: 3,037
- Total interior livable area: 1,837 sqft
- Finished area below ground: 300
Property
Parking
- Total spaces: 2
- Parking features: Driveway
- Carport spaces: 2
- Has uncovered spaces: Yes
Features
- Levels: One
- Stories: 1
Lot
- Size: 0.34 Acres
- Dimensions: 100 x 150
- Topography: Cleared, Level
Details
- Parcel number: 032o E 00800 000
- Zoning: R-1
Construction
Type & style
- Home type: SingleFamily
- Architectural style: Ranch
- Property subtype: Single Family Residence, Residential
Materials
- Brick
- Roof: Metal
Condition
- Below Average
- New construction: No
- Year built: 1960
Utilities & green energy
- Sewer: Public Sewer
- Water: Public
- Utilities for property: Electricity Connected, Natural Gas Connected, Sewer Connected, Water Connected
Community & HOA
Community
- Security: Smoke Detector(s)
- Subdivision: Holston Heights
HOA
- Has HOA: No
Location
- Region: Church Hill
Financial & listing details
- Price per square foot: $122/sqft
- Tax assessed value: $169,000
- Annual tax amount: $1,506
- Date on market: 6/24/2026
- Listing terms: Cash,Conventional
- Electric utility on property: Yes
Estimated market value
$217,500
$207,000 - $228,000
$1,960/mo
Price history
| Date | Event | Price |
|---|---|---|
| 7/20/2026 | Pending sale | $225,000$122/sqft |
Source: TVRMLS #9997297 Report a problem | ||
| 6/24/2026 | Listed for sale | $225,000+4400%$122/sqft |
Source: TVRMLS #9997297 Report a problem | ||
| 10/10/2017 | Sold | $5,000$3/sqft |
Source: Public Record Report a problem | ||
Public tax history
| Year | Property taxes | Tax assessment |
|---|---|---|
| 2025 | $1,506 | $42,250 |
| 2024 | $1,506 +8.5% | $42,250 |
| 2023 | $1,388 +0.2% | $42,250 |
| 2022 | $1,386 | $42,250 |
| 2021 | -- | $42,250 +17.7% |
| 2020 | $1,305 | $35,900 |
| 2019 | $1,305 | $35,900 |
| 2018 | $1,305 +0% | $35,900 |
| 2017 | $1,305 | $35,900 |
| 2016 | $1,305 +1.9% | $35,900 |
| 2015 | $1,281 | $35,900 |
| 2014 | $1,281 +3.5% | $35,900 +0% |
| 2013 | $1,238 +1.5% | $35,889 +1.6% |
| 2012 | $1,219 +0% | $35,330 |
| 2011 | $1,218 | $35,330 |
| 2010 | -- | $35,330 +25.5% |
| 2009 | $1,001 +2.7% | $28,148 |
| 2008 | $974 | $28,148 |
| 2007 | $974 +7.8% | $28,148 |
| 2006 | $904 -12.8% | $28,148 |
| 2005 | $1,036 +27.5% | $28,148 +22.3% |
| 2004 | $812 +3.5% | $23,008 |
| 2002 | $785 | $23,008 |
| 2001 | -- | $23,008 -75% |
| 2000 | -- | $92,032 |
Find assessor info on the county website
Monthly payment
Est. payment
Payment breakdown
Explore the cost of this home by adjusting the details. Changes won't be saved.Climate risks
Neighborhood: 37642
Nearby schools
GreatSchools rating
- 7/10Church Hill Elementary SchoolGrades: PK-4Distance: 0.5 mi
- 5/10Church Hill Middle SchoolGrades: 5-8Distance: 1.1 mi
- 5/10Volunteer High SchoolGrades: 9-12Distance: 4.7 mi
Schools provided by the listing agent
- Elementary: Church Hill
- Middle: Church Hill
- High: Volunteer
Source: TVRMLS. This data may not be complete. We recommend contacting the local school district to confirm school assignments for this home.
- $281,900-- bd2 ba1.3k sqft550 E Morgan St, Church Hill, TN 37642Off Market
- $270,500-- bd2 ba1.4k sqft560 E Morgan St, Church Hill, TN 37642Off Market
- $175,0003 bd1 ba1k sqft551 Wilson St, Church Hill, TN 37642Sold

- $225,700-- bd1 ba1.3k sqft553 Wilson St, Church Hill, TN 37642Off Market
- $267,200-- bd2 ba1.2k sqft551 E Morgan St, Church Hill, TN 37642Off Market
- $293,9003 bd2 ba2k sqft564 E Morgan St, Church Hill, TN 37642Off Market
- $259,4003 bd2 ba1.2k sqft561 E Morgan St, Church Hill, TN 37642Off Market
- $298,0003 bd2 ba1.8k sqft546 E Morgan St, Church Hill, TN 37642Off Market
A local agent can set up tours, give advice and negotiate with sellers.
A local lender can help you make sure your offer is ready when you are.
Similar homes
- $219,9004 bd3 ba1.9k sqft919 Old Stage Rd, Church Hill, TN 37642For Sale
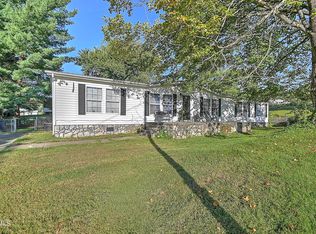 MLS ID #9985170, James Boehms. TVRMLS
 - $250,0003 bd2 ba1.5k sqft3023 Princeton Rd, Kingsport, TN 37660For Sale
 MLS ID #9998391, Jeffrey McReynolds. TVRMLS
 - $215,9993 bd2 ba1.5k sqft207 E Lane St, Church Hill, TN 37642For Sale
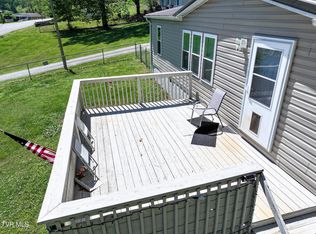 MLS ID #9994597, Michael LeMay. TVRMLS
 - $150,0005 bd2 ba1.2k sqft614 Lewis Ln, Church Hill, TN 37642For Sale
 MLS ID #9997622, Geri Trent. TVRMLS
 - $249,9993 bd2 ba1.2k sqft119 Shoemaker Ln, Church Hill, TN 37642For SaleMLS ID #9996322, William Naranjo. TVRMLS
- $280,0003 bd1 ba1.2k sqft504 Wilson St, Church Hill, TN 37642For SaleMLS ID #9997941, Kelly West. TVRMLS
- $229,9952 bd2 ba1.4k sqft433 Mimosa St, Mt Carmel, TN 37645For SaleMLS ID #9994692, Justin Branson. TVRMLS
- $299,0003 bd2 ba1.6k sqft1746 Goshen Valley Rd, Church Hill, TN 37642For Sale By Owner
- $280,0003 bd2 ba2.2k sqft420 Poplar St, Mt Carmel, TN 37645For SaleMLS ID #9998394, Jennifer Schulze. TVRMLS
- $274,9002 bd2 ba2.2k sqft4161 Carters Valley Rd, Church Hill, TN 37642For Sale
 MLS ID #712148, Sarah Richards, Spring Mountain Realty, PLLC. Lakeway Area AOR
 - $216,5002 bd1 ba1.2k sqft510 Cherokee Dr, Mount Carmel, TN 37645For SaleMLS ID #9995146, Megan Wolfe. TVRMLS
- $249,0004 bd3 ba1.8k sqft2008 Brookwood Cir, Kingsport, TN 37664For SaleMLS ID #9995516, Megan Wolfe. TVRMLS
- $220,0003 bd2 ba1.4k sqft2916 Ashley St, Kingsport, TN 37664For SaleMLS ID #9997655, Kelly Johnson. TVRMLS
- $215,0003 bd1 ba1.2k sqft3056 Shipley St, Kingsport, TN 37664For SaleMLS ID #9997640, Matthew Bright. TVRMLS
- $225,0003 bd2 ba1.2k sqft2629 Birdwell St, Kingsport, TN 37664For SaleMLS ID #9994415, Kristi Bailey. TVRMLS
- $210,0003 bd2 ba1.5k sqft167 Charleston St, Weber City, VA 24290For SaleMLS ID #9997884, Sarah Arguelles. TVRMLS
- $244,9004 bd2 ba2.2k sqft4035 Ridge Rd, Kingsport, TN 37660For SaleMLS ID #9997935, Jim Griffin. TVRMLS
- $284,0003 bd1 ba1.7k sqft722 Rose Ln, Mt Carmel, TN 37645For SaleMLS ID #9997545, Gerry Martin. TVRMLS
- $259,9994 bd2 ba1.3k sqft720 Norris Ave, Kingsport, TN 37665For SaleMLS ID #9996416, Thomas Kellner. TVRMLS
- $250,0004 bd2 ba1.9k sqft2704 Fort Henry Dr, Kingsport, TN 37664For SaleMLS ID #9990251, Kristi Bailey. TVRMLS
