Charming and meticulously maintained end-unit town home in the heart of Del Ray! Just one block to Swings Coffee Roaster and 3 to The Avenue, you cannot beat this location! Walk through the front door and step into the light-filled living room with hardwood floors and recessed lighting that flows into the dining area and kitchen. The kitchen boasts tall shaker style cabinetry and new stainless steel appliances, including a Frigidaire refrigerator (2023), Frigidaire gas stove, oven + built in air fryer (2023), and a Bosch dishwasher (2021). The kitchen extends to a great bonus room with custom cabinetry for lots of storage space, countertops, shelving, and a Fridgaire dual zone stainless steel wine/bar fridge - 38 bottle capacity (2020). A perfect extension of kitchen space, this room can also be used as a dining area, entertaining or sitting area for your morning coffee. Look through the oversized custom Provia window (2023) to the large, manicured, fenced-in backyard and wooden deck! You will love entertaining inside or out this summer! Upstairs you will find two spacious bedrooms with hardwoods and an updated full bathroom. Head downstairs to the lower level to a recreation room (with egress) which makes a great living room or guest retreat. The updated and large full bath boasts a quartz countertop vanity and penny-tiled glass shower. Rounding out this level is a laundry space and plentiful storage. You will love living in the coveted Del Ray! Walk to the Avenue where you can shop charming local shops or dine at one of many restaurants. A commuter’s dream, this home is blocks from the metro, and just minutes to I-395, Reagan National Airport and DC. Welcome Home!
Sold for $785,000
$785,000
556 E Nelson Ave, Alexandria, VA 22301
2beds
1,382sqft
Townhouse
Built in 1939
3,163 Square Feet Lot
$877,300 Zestimate®
$568/sqft
$3,843 Estimated rent
Home value
$877,300
$833,000 - $921,000
$3,843/mo
Zestimate® history
Owner options
List your home for rent
$3,843/mo
Rent Zestimate®
Find your next renter with Zillow Rental Manager. Plus, with online applications, you can quickly screen prospective tenants – for free.
$3,843/mo
Rent Zestimate®
Refinance and save
$4,851/mo
Est. payment
Refinancing to a lower rate could help reduce your monthly payments and save thousands over the life of the loan.
$4,851/mo
Est. payment
Explore your selling options
Work with a Zillow partner agent
Leverage their expertise and Zillow's premium Showcase listings to get your home seen by more buyers.
Get startedList with your own agent
Get your home in front of millions of buyers by listing it on Zillow.
Learn how to do itSell it yourself
Take full control of how buyers see your home on Zillow by listing For Sale by Owner (FSBO).
List your homeWhat's special
Heart of del rayRecreation roomGreat bonus roomReagan national airportWooden deckSpacious bedroomsLaundry space
Zillow last checked:
Listing updated:
Listed by:
Jennifer Walker 703-675-1566,
Corcoran McEnearney
Bought with:
Adrianna Vallario, SP200203041
Corcoran McEnearney
Source: Bright MLS,MLS#: VAAX2025594
Facts & features
Interior
Bedrooms & bathrooms
- Bedrooms: 2
- Bathrooms: 2
- Full bathrooms: 2
Rooms
- Room types: Living Room, Dining Room, Primary Bedroom, Sitting Room, Bedroom 2, Kitchen, Family Room, Laundry, Bathroom 1, Bathroom 2
Primary bedroom
- Features: Flooring - HardWood
- Level: Upper
- Area: 165 Square Feet
- Dimensions: 11 X 15
Bedroom 2
- Features: Flooring - HardWood
- Level: Upper
- Area: 90 Square Feet
- Dimensions: 10 X 9
Bathroom 1
- Level: Upper
- Area: 42 Square Feet
- Dimensions: 7 X 6
Bathroom 2
- Level: Lower
- Area: 54 Square Feet
- Dimensions: 9 X 6
Dining room
- Features: Flooring - HardWood
- Level: Main
- Area: 77 Square Feet
- Dimensions: 11 X 7
Family room
- Level: Lower
- Area: 225 Square Feet
- Dimensions: 15 X 15
Kitchen
- Features: Flooring - Other
- Level: Main
- Area: 80 Square Feet
- Dimensions: 10 X 8
Laundry
- Level: Lower
Living room
- Features: Flooring - HardWood
- Level: Main
- Area: 168 Square Feet
- Dimensions: 14 X 12
Sitting room
- Features: Flooring - Slate
- Level: Main
- Area: 140 Square Feet
- Dimensions: 10 X 14
Heating
- Zoned, Electric
Cooling
- Central Air, Electric
Appliances
- Included: Dishwasher, Disposal, Dryer, Microwave, Oven/Range - Gas, Refrigerator, Washer, Gas Water Heater
- Laundry: Laundry Room
Features
- Breakfast Area, Upgraded Countertops, Open Floorplan, Kitchen - Galley, Dining Area
- Flooring: Hardwood, Carpet, Slate, Wood
- Basement: Finished,Connecting Stairway,Windows,Rear Entrance
- Has fireplace: No
Interior area
- Total structure area: 1,382
- Total interior livable area: 1,382 sqft
- Finished area above ground: 982
- Finished area below ground: 400
Property
Parking
- Parking features: On Street, Other
- Has uncovered spaces: Yes
Accessibility
- Accessibility features: None
Features
- Levels: Three
- Stories: 3
- Pool features: None
- Fencing: Wood
Lot
- Size: 3,163 Square Feet
Details
- Additional structures: Above Grade, Below Grade
- Parcel number: 13459500
- Zoning: RB
- Special conditions: Standard
Construction
Type & style
- Home type: Townhouse
- Architectural style: Colonial
- Property subtype: Townhouse
Materials
- Brick
- Foundation: Other
Condition
- Very Good
- New construction: No
- Year built: 1939
Utilities & green energy
- Sewer: Public Sewer
- Water: Public
Community & HOA
Community
- Subdivision: Del Ray
HOA
- Has HOA: No
Location
- Region: Alexandria
Financial & listing details
- Price per square foot: $568/sqft
- Tax assessed value: $762,308
- Annual tax amount: $9,088
- Date on market: 7/6/2023
- Listing agreement: Exclusive Right To Sell
- Ownership: Fee Simple
Price history
| Date | Event | Price |
|---|---|---|
| 8/4/2023 | Sold | $785,000+4.7%$568/sqft |
Source:  Bright MLS #VAAX2025594 Report a problem Bright MLS #VAAX2025594 Report a problem | ||
| 7/10/2023 | Pending sale | $749,900$543/sqft |
Source: Bright MLS #VAAX2025594 Report a problem | ||
| 7/6/2023 | Listed for sale | $749,900+15.5%$543/sqft |
Source: Bright MLS #VAAX2025594 Report a problem | ||
| 6/19/2018 | Sold | $649,000+12.9%$470/sqft |
Source: Public Record Report a problem | ||
| 11/24/2014 | Sold | $574,900+283.3%$416/sqft |
Source: Public Record Report a problem | ||
| 8/6/1998 | Sold | $150,000$109/sqft |
Source: Public Record Report a problem | ||
Public tax history
| Year | Property taxes | Tax assessment |
|---|---|---|
| 2026 | $9,610 +7% | $846,677 +7% |
| 2025 | $8,978 | $791,016 |
| 2024 | $8,978 +6.1% | $791,016 +3.8% |
| 2023 | $8,462 | $762,308 |
| 2022 | $8,462 +1% | $762,308 +8.4% |
| 2021 | $8,381 | $703,251 +4.9% |
| 2020 | -- | $670,621 +3.9% |
| 2019 | -- | $645,180 -2.4% |
| 2018 | $5,151 -13.3% | $661,352 +9.2% |
| 2017 | $5,941 | $605,792 +6.3% |
| 2016 | $5,941 +5.8% | $569,627 +5.8% |
| 2015 | $5,614 +2.2% | $538,223 +2.2% |
| 2014 | $5,494 +13.3% | $526,797 +6.3% |
| 2013 | $4,849 +2.8% | $495,794 +2.8% |
| 2012 | $4,718 +3.7% | $482,442 +3.7% |
| 2011 | $4,548 +5.1% | $465,064 +5.1% |
| 2010 | $4,327 +5.1% | $442,452 -2.9% |
| 2009 | $4,117 +0.7% | $455,885 -5.8% |
| 2008 | $4,089 +3.3% | $483,932 +1.5% |
| 2007 | $3,958 -2.6% | $476,902 -4.4% |
| 2006 | $4,065 -8.2% | $498,800 +20.5% |
| 2005 | $4,429 +32.3% | $413,900 +32.3% |
| 2004 | $3,348 +17.6% | $312,900 +17.6% |
| 2003 | $2,847 +31% | $266,100 +31% |
| 2002 | $2,173 +19.7% | $203,100 +19.7% |
| 2001 | $1,816 | $169,700 |
Find assessor info on the county website
Neighborhood: Potomac West
Nearby homes
- $828,9002 bd2 ba1.2k sqft554 E Nelson Ave, Alexandria, VA 22301Off Market
- $813,2002 bd2 ba1.1k sqft560 E Nelson Ave, Alexandria, VA 22301Off Market

- $780,800-- bd1 ba832 sqft552 E Nelson Ave, Alexandria, VA 22301Off Market
- $861,7002 bd2 ba1.3k sqft562 E Nelson Ave, Alexandria, VA 22301Off Market
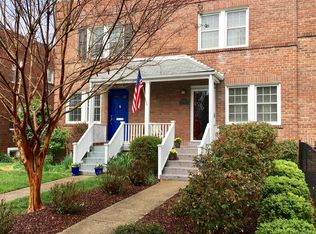
- $1,104,9003 bd2 ba1.4k sqft550 E Nelson Ave, Alexandria, VA 22301Off Market
- $855,5002 bd2 ba1.1k sqft564 E Nelson Ave, Alexandria, VA 22301Off Market
- $728,400-- bd1 ba832 sqft548 E Nelson Ave, Alexandria, VA 22301Off Market
- $900,0002 bd2 ba1.5k sqft546 E Nelson Ave, Alexandria, VA 22301Sold
Nearby schools
GreatSchools rating
- 2/10Jefferson-Houston PreK-8 SchoolGrades: PK-8Distance: 0.8 mi
- 2/10Alexandria City High SchoolGrades: 9-12Distance: 1.8 mi
Schools provided by the listing agent
- District: Alexandria City Public Schools
Source: Bright MLS. This data may not be complete. We recommend contacting the local school district to confirm school assignments for this home.
Get a cash offer in 3 minutes
Find out how much your home could sell for in as little as 3 minutes with a no-obligation cash offer.
Estimated market value
$877,300
Get a cash offer in 3 minutes
Find out how much your home could sell for in as little as 3 minutes with a no-obligation cash offer.
Estimated market value
$877,300
- Virginia
- Alexandria City
- Alexandria
- 22301
- Potomac West
- 556 E Nelson Ave
Nearby cities
Nearby neighborhoods
Nearby zip codes
Other Alexandria Topics
