Discover a one-of-a-kind opportunity in Old Fig Garden just one home away from the iconic Christmas Tree Lane! This special 3 bedroom, 2 bath single-story residence with a versatile den AND an oversized sunroom has never been listed before. Purchased from Patricia Hopper, the renowned artist chosen to design Storlyand in Roeding Park and fulfill the vision for the park's concept, this home carries a remarkable history and features unique custom touches by Pat herself. From the striking cream wall sculpture to the unique wet bar, tranquil outdoor fountain and tile floor, artistic detail and character are woven throughout this amazing property.The floor plan is spacious, inviting, and perfect for entertaining! The grand living room showcases soaring vaulted ceilings, beautiful beam detail, and a stunning fireplace wall that is perfect for cozy nights or hanging out in style. A large separate dining room is lined with picture windows, flooding the space with natural light and creating an ideal setting for gatherings.The home's layout continues to impress with a flexible den, perfect for an office, playroom, library, or gaming room- an incredible bonus for modern living. Even more exceptional is the oversized sunroom, offering abundant storage and endless possibilities as a creative studio, home gym, or simply a bright retreat to enjoy year-round.The primary suite is generously sized and features a huge walk-in closet and private ensuite bath. With brand-new carpet and fresh interior paint, the home is move-in ready and brimming with possibility. Every room is generously sized and the two-car garage plus an enclosed storage space is sure to meet all of your needs.Set in one of Fresno's most beloved neighborhoods, this home offers not only a spectacular location but also the chance to celebrate the upcoming holiday season in the heart of it all.Don't miss your opportunity to own this rare piece of Old Fig Garden history!Bed, bath and fireplace count differ from tax record. Buyer to verify.
Sold for $665,000
$665,000
556 E Pontiac Way, Fresno, CA 93704
4beds
3baths
2,085sqft
Residential, Single Family Residence
Built in 1960
0.29 Acres Lot
$664,600 Zestimate®
$319/sqft
$2,830 Estimated rent
Home value
$664,600
$605,000 - $731,000
$2,830/mo
Zestimate® history
Owner options
List your home for rent
$2,830/mo
Rent Zestimate®
Find your next renter with Zillow Rental Manager. Plus, with online applications, you can quickly screen prospective tenants – for free.
$2,830/mo
Rent Zestimate®
Refinance and save
$4,320/mo
Est. payment
Refinancing to a lower rate could help reduce your monthly payments and save thousands over the life of the loan.
$4,320/mo
Est. payment
Explore your selling options
Work with a Zillow partner agent
Leverage their expertise and Zillow's premium Showcase listings to get your home seen by more buyers.
Get startedList with your own agent
Get your home in front of millions of buyers by listing it on Zillow.
Learn how to do itSell it yourself
Take full control of how buyers see your home on Zillow by listing For Sale by Owner (FSBO).
List your homeWhat's special
Stunning fireplace wallOversized sunroomBeautiful beam detailPrivate ensuite bathFlexible denVersatile denHuge walk-in closet
Zillow last checked:
Listing updated:
Listed by:
Toni Braun DRE #02018685 559-360-1744,
Rise Realty
Bought with:
Grant Lilles, DRE #02139332
Bonadelle Realty, Inc.
Source: Fresno MLS,MLS#: 636721Originating MLS: Fresno MLS
Facts & features
Interior
Bedrooms & bathrooms
- Bedrooms: 4
- Bathrooms: 3
Primary bedroom
- Area: 0
- Dimensions: 0 x 0
Bedroom 1
- Area: 0
- Dimensions: 0 x 0
Bedroom 2
- Area: 0
- Dimensions: 0 x 0
Bedroom 3
- Area: 0
- Dimensions: 0 x 0
Bedroom 4
- Area: 0
- Dimensions: 0 x 0
Dining room
- Area: 0
- Dimensions: 0 x 0
Family room
- Area: 0
- Dimensions: 0 x 0
Kitchen
- Area: 0
- Dimensions: 0 x 0
Living room
- Area: 0
- Dimensions: 0 x 0
Basement
- Area: 0
Heating
- Has Heating (Unspecified Type)
Cooling
- Central Air
Appliances
- Laundry: Inside
Features
- Number of fireplaces: 3
Interior area
- Total structure area: 2,085
- Total interior livable area: 2,085 sqft
Property
Parking
- Parking features: Garage - Attached
- Has attached garage: Yes
Features
- Levels: One
- Stories: 1
Lot
- Size: 0.29 Acres
- Dimensions: 143 x 89
- Features: Urban
Details
- Parcel number: 43417406
- Zoning: R1B
Construction
Type & style
- Home type: SingleFamily
- Property subtype: Residential, Single Family Residence
Materials
- Wood Siding
- Foundation: Concrete
- Roof: Composition
Condition
- Year built: 1960
Utilities & green energy
- Sewer: Public Sewer
- Water: Public
- Utilities for property: Public Utilities
Green energy
- Energy generation: Solar
Community & HOA
Location
- Region: Fresno
Financial & listing details
- Price per square foot: $319/sqft
- Tax assessed value: $456,002
- Annual tax amount: $9,864
- Date on market: 9/12/2025
- Cumulative days on market: 4 days
- Listing agreement: Exclusive Right To Sell
Price history
| Date | Event | Price |
|---|---|---|
| 10/14/2025 | Sold | $665,000-4.3%$319/sqft |
Source: Fresno MLS #636721 Report a problem | ||
| 9/16/2025 | Pending sale | $695,000$333/sqft |
Source: Fresno MLS #636721 Report a problem | ||
| 9/12/2025 | Listed for sale | $695,000+148.2%$333/sqft |
Source: Fresno MLS #636721 Report a problem | ||
| 11/26/1996 | Sold | $280,000$134/sqft |
Source: Public Record Report a problem | ||
Public tax history
| Year | Property taxes | Tax assessment |
|---|---|---|
| 2025 | $9,864 +2.8% | $456,002 +2% |
| 2024 | $9,600 +1.7% | $447,062 +2% |
| 2023 | $9,438 +1.2% | $438,297 +2% |
| 2022 | $9,323 +2.6% | $429,704 +2% |
| 2021 | $9,084 +1.5% | $421,280 +1% |
| 2020 | $8,948 +1.7% | $416,962 +2% |
| 2019 | $8,798 +2% | $408,788 +2% |
| 2018 | $8,623 +1.7% | $400,774 +2% |
| 2017 | $8,476 +49.2% | $392,917 +2% |
| 2016 | $5,683 +1.8% | $385,214 +1.5% |
| 2015 | $5,584 +1.8% | $379,429 +2% |
| 2014 | $5,487 | $371,998 +0.5% |
| 2013 | -- | $370,318 +2% |
| 2012 | -- | $363,058 +2% |
| 2011 | -- | $355,940 +0.8% |
| 2010 | -- | $353,281 -0.2% |
| 2009 | -- | $354,121 +2% |
| 2008 | -- | $347,179 +2% |
| 2007 | -- | $340,372 +2% |
| 2006 | -- | $333,699 +2% |
| 2005 | -- | $327,157 +2% |
| 2004 | -- | $320,743 +1.9% |
| 2003 | -- | $314,866 +2% |
| 2002 | -- | $308,693 +2% |
| 2001 | $3,856 | $302,641 |
Find assessor info on the county website
Neighborhood: Bullard
Nearby homes
- $992,7004 bd4 ba2.9k sqft3938 N Wilson Ave, Fresno, CA 93704Off Market
- $730,0003 bd2 ba1.9k sqft3939 N Van Ness Blvd, Fresno, CA 93704Sold
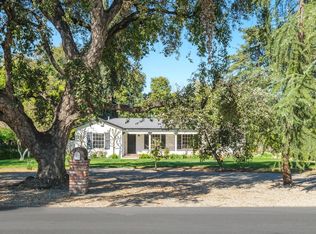
- $495,6002 bd2 ba2.2k sqft549 E Saginaw Way, Fresno, CA 93704Off Market

- $574,6003 bd1 ba2.2k sqft555 E Pontiac Way, Fresno, CA 93704Off Market
- $840,0005 bd5 ba4.4k sqft3925 N Van Ness Blvd, Fresno, CA 93704Sold
- $1,076,4006 bd2 ba7k sqft3918 N Wilson Ave, Fresno, CA 93704Off Market
- $836,3003 bd3 ba2.4k sqft3963 N Van Ness Blvd, Fresno, CA 93704Off Market
- $1,110,1003 bd2 ba3k sqft3964 N Wilson Ave, Fresno, CA 93704Off Market
Nearby schools
GreatSchools rating
- 6/10Powers-Ginsburg Elementary SchoolGrades: K-6Distance: 0.5 mi
- 2/10Wawona K-8Grades: K-8Distance: 0.8 mi
- 6/10Bullard High SchoolGrades: 9-12Distance: 2 mi
Schools provided by the listing agent
- Elementary: Powers Ginsburg
- Middle: Wawona
- High: Bullard
Source: Fresno MLS. This data may not be complete. We recommend contacting the local school district to confirm school assignments for this home.
Get a cash offer in 3 minutes
Find out how much your home could sell for in as little as 3 minutes with a no-obligation cash offer.
Estimated market value
$664,600
Get a cash offer in 3 minutes
Find out how much your home could sell for in as little as 3 minutes with a no-obligation cash offer.
Estimated market value
$664,600
- California
- Fresno County
- Fresno
- 93704
- Bullard
- 556 E Pontiac Way
Nearby cities
Nearby neighborhoods
Nearby zip codes
Other Fresno Topics
