Fairway Drive is freshly completed and ready to amaze with three floors of breathtaking renovations. With its scenic golf course views and attractive company, this estate is set deep into the Country Club developments, boasting an incredible mix of historic architecture and sleek, modern updates. A stone façade pairs with enormous, lattice windows as the multi-tier roofline creates an instant standout. Step inside to a grand foyer as mahogany-colored hardwoods both surround and trim the elegant, wrought iron trimmed master staircase. The formal dining room peers from behind with its ravishing backyard views of the full spring blossom. Around the corner, a massive, carpeted living room showcases an equally sizeable front picture window, spilling sunlight across the fireplace. A magnificent sunroom transitions behind with its window lined walls and corner wet bar for an entertainment destination sat course side. The must-see kitchen is a showstopper with its white quartz countertops and marbled herringbone backsplash. Ornate lighting sets off dark stainless appliances. An illustrious library and half bath complete the floor. Upstairs,four bedrooms sprawl along the winding halls along with unique bathroom styling and walk-in closet space. A mix of hardwood and carpeted flooring dresses each. Don’t miss the shared guest bath. A bar and fireplace laden family room await the basement level. This home truly has it all! Owner will do a land contract with 10% downa and a rate of 7.5%.
Closed
$435,000
556 Fairway Dr NE, Warren, OH 44483
4beds
4,168sqft
Single Family Residence
Built in 1941
0.46 Acres Lot
$472,200 Zestimate®
$104/sqft
$3,079 Estimated rent
Home value
$472,200
$449,000 - $501,000
$3,079/mo
Zestimate® history
Owner options
List your home for rent
$3,079/mo
Rent Zestimate®
Find your next renter with Zillow Rental Manager. Plus, with online applications, you can quickly screen prospective tenants – for free.
$3,079/mo
Rent Zestimate®
Refinance and save
$2,830/mo
Est. payment
Refinancing to a lower rate could help reduce your monthly payments and save thousands over the life of the loan.
$2,830/mo
Est. payment
Explore your selling options
Work with a Zillow partner agent
Leverage their expertise and Zillow's premium Showcase listings to get your home seen by more buyers.
Get startedList with your own agent
Get your home in front of millions of buyers by listing it on Zillow.
Learn how to do itSell it yourself
Take full control of how buyers see your home on Zillow by listing For Sale by Owner (FSBO).
List your homeWhat's special
Zillow last checked:
Listing updated:
Listed by:
Daniel J Alvarez dan.alvarez@brokerssold.com(330)503-0615,
Brokers Realty Group,
Mary J Sims 330-502-3011,
Brokers Realty Group
Bought with:
Aaron Peterson, 2023001456
SOGO Homes LLC
Source: MLS Now,MLS#: 4455614 Originating MLS: Youngstown Columbiana Association of REALTORS
Originating MLS: Youngstown Columbiana Association of REALTORSFacts & features
Interior
Bedrooms & bathrooms
- Bedrooms: 4
- Bathrooms: 5
- Full bathrooms: 3
- 1/2 bathrooms: 2
- Main level bathrooms: 1
Primary bedroom
- Level: Second
- Dimensions: 13.00 x 19.00
Bedroom
- Level: Second
- Dimensions: 18.70 x 13.00
Bedroom
- Level: Second
- Dimensions: 17.90 x 12.00
Bedroom
- Level: Second
- Dimensions: 10.00 x 14.00
Bathroom
- Level: Second
- Dimensions: 8.90 x 5.60
Bathroom
- Level: First
- Dimensions: 6.60 x 10.00
Bonus room
- Level: Lower
- Dimensions: 25.00 x 14.50
Dining room
- Level: First
- Dimensions: 11.90 x 15.90
Eat in kitchen
- Level: First
- Dimensions: 9.70 x 8.60
Great room
- Level: First
- Dimensions: 23.00 x 16.00
Kitchen
- Level: First
- Dimensions: 14.00 x 15.90
Living room
- Level: First
- Dimensions: 24.00 x 15.00
Office
- Level: First
- Dimensions: 11.00 x 10.70
Heating
- Forced Air, Gas
Cooling
- Central Air
Appliances
- Included: Dishwasher, Microwave, Range, Refrigerator
Features
- Basement: Full,Partially Finished
- Number of fireplaces: 2
Interior area
- Total structure area: 4,168
- Total interior livable area: 4,168 sqft
- Finished area above ground: 3,124
- Finished area below ground: 1,044
Property
Parking
- Total spaces: 2
- Parking features: Attached, Electricity, Garage, Garage Door Opener, Paved
- Attached garage spaces: 2
Features
- Levels: Two
- Stories: 2
- Has view: Yes
- View description: Golf Course
Lot
- Size: 0.46 Acres
Details
- Parcel number: 38233175
Construction
Type & style
- Home type: SingleFamily
- Architectural style: Colonial
- Property subtype: Single Family Residence
Materials
- Vinyl Siding
- Roof: Asphalt,Fiberglass,Slate
Condition
- Year built: 1941
Utilities & green energy
- Sewer: Public Sewer
- Water: Public
Community & HOA
Community
- Subdivision: Golf Overlook
HOA
- Has HOA: No
Location
- Region: Warren
Financial & listing details
- Price per square foot: $104/sqft
- Tax assessed value: $388,600
- Annual tax amount: $3,296
- Date on market: 8/5/2023
- Cumulative days on market: 162 days
- Listing terms: Cash,Conventional,FHA,Lease Option,Land Use Fee
Price history
| Date | Event | Price |
|---|---|---|
| 11/30/2023 | Sold | $435,000-1.1%$104/sqft |
Source:  MLS Now #4455614 Report a problem MLS Now #4455614 Report a problem | ||
| 10/30/2023 | Pending sale | $439,900$106/sqft |
Source: MLS Now #4455614 Report a problem | ||
| 9/25/2023 | Price change | $439,900-2.2%$106/sqft |
Source: MLS Now #4455614 Report a problem | ||
| 9/17/2023 | Price change | $449,900-2.2%$108/sqft |
Source: MLS Now #4455614 Report a problem | ||
| 9/11/2023 | Price change | $459,900-2.1%$110/sqft |
Source: MLS Now #4455614 Report a problem | ||
| 9/5/2023 | Price change | $469,900-2.1%$113/sqft |
Source: MLS Now #4455614 Report a problem | ||
| 8/21/2023 | Price change | $479,900-2.1%$115/sqft |
Source: MLS Now #4455614 Report a problem | ||
| 8/18/2023 | Price change | $490,000+0%$118/sqft |
Source: MLS Now #4455614 Report a problem | ||
| 8/14/2023 | Price change | $489,9000%$118/sqft |
Source: MLS Now #4455614 Report a problem | ||
| 8/5/2023 | Price change | $490,000+0%$118/sqft |
Source: MLS Now #4455614 Report a problem | ||
| 7/17/2023 | Price change | $489,900-2%$118/sqft |
Source: MLS Now #4455614 Report a problem | ||
| 5/19/2023 | Listed for sale | $499,900+90.8%$120/sqft |
Source: MLS Now #4455614 Report a problem | ||
| 11/9/2022 | Sold | $262,000-6.4%$63/sqft |
Source: MLS Now #4407433 Report a problem | ||
| 10/12/2022 | Pending sale | $279,900$67/sqft |
Source: MLS Now #4407433 Report a problem | ||
| 9/29/2022 | Listed for sale | $279,900$67/sqft |
Source: MLS Now #4407433 Report a problem | ||
| 9/13/2022 | Contingent | $279,900$67/sqft |
Source: MLS Now #4407433 Report a problem | ||
| 9/9/2022 | Listed for sale | $279,900$67/sqft |
Source: MLS Now #4407433 Report a problem | ||
Public tax history
| Year | Property taxes | Tax assessment |
|---|---|---|
| 2025 | $5,809 +1.4% | $136,020 |
| 2024 | $5,732 +35.4% | $136,020 +64.1% |
| 2023 | $4,234 +34.9% | $82,890 +41.5% |
| 2022 | $3,139 -0.2% | $58,560 |
| 2021 | $3,144 -0.1% | $58,560 |
| 2020 | $3,149 -1% | $58,560 +3.6% |
| 2019 | $3,179 +0.4% | $56,500 |
| 2018 | $3,168 +1.6% | $56,500 |
| 2017 | $3,118 +3.2% | $56,500 -0.2% |
| 2016 | $3,021 +0.6% | $56,640 |
| 2015 | $3,001 +0.6% | $56,640 |
| 2014 | $2,984 +5.4% | $56,640 |
| 2013 | $2,832 +0.4% | $56,640 |
| 2012 | $2,822 0% | $56,640 +0% |
| 2011 | $2,822 -25.8% | $56,630 -30.4% |
| 2010 | $3,802 +0.7% | $81,375 |
| 2009 | $3,775 +0.6% | $81,375 |
| 2008 | $3,752 +5.1% | -- |
| 2007 | $3,568 -11.9% | -- |
| 2006 | $4,051 +1.4% | -- |
| 2005 | $3,996 +9.2% | $81,375 |
| 2004 | $3,660 +0% | -- |
| 2003 | $3,659 +14.2% | -- |
| 2002 | $3,203 -3.7% | -- |
| 2001 | $3,326 +0.3% | -- |
| 2000 | $3,314 | -- |
Find assessor info on the county website
Neighborhood: 44483
Nearby homes
- $343,3205 bd2 ba3k sqft532 Fairway Dr NE, Warren, OH 44483Sold
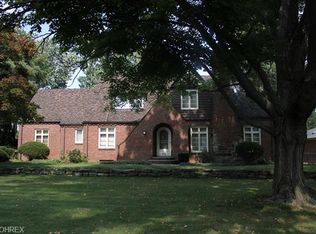
- $334,5005 bd3 ba2.5k sqft654 Fairway Dr NE, Warren, OH 44483Off Market
- $446,6004 bd5 ba3.5k sqft510 Fairway Dr NE, Warren, OH 44483Off Market
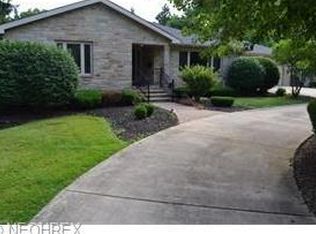
- $372,1004 bd3 ba3.3k sqft577 Fairway Dr NE, Warren, OH 44483Off Market
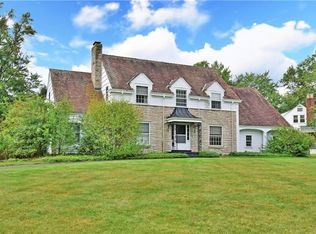
- $509,7003 bd2 ba3.7k sqft700 Fairway Dr NE, Warren, OH 44483Off Market
- $16,30010,454 Square Feet700 Fairway Dr NE, Warren, OH 44483Off Market
- $---- bd-- ba-- sqft525 Fairway Dr NE, Warren, OH 44483Off Market
- $399,9005 bd5 ba3.2k sqft641 Fairway Dr NE, Warren, OH 44483For Sale
Nearby schools
GreatSchools rating
- 4/10Lincoln K-8 SchoolGrades: PK-8Distance: 0.5 mi
- 2/10Warren G Harding High SchoolGrades: 9-12Distance: 1.3 mi
Schools provided by the listing agent
- District: Warren CSD - 7820
Source: MLS Now. This data may not be complete. We recommend contacting the local school district to confirm school assignments for this home.


Get pre-qualified for a loan
At Zillow Home Loans, we can pre-qualify you in as little as 5 minutes with no impact to your credit score.An equal housing lender. NMLS #10287.
Sell for more on Zillow
Get a Zillow Showcase℠ listing at no additional cost and you could sell for .
$472,200
2% more
+$9,444
With Zillow Showcase(estimated)
$481,644
- Ohio
- Trumbull County
- Warren
- 44483
- 556 Fairway Dr NE
Nearby cities
Nearby neighborhoods
Nearby zip codes
Other Warren Topics
