Well-maintained one-story home in the desirable East Pea Ridge Area! This 3-bedroom, 2-bath home offers an open floor plan featuring a spacious living room, an eat-in kitchen with island, and a primary bedroom with a private bath. The level, vinyl-fenced backyard provides plenty of space to relax or entertain with a rear deck and storage building. Additional highlights include an attached 2-car garage, expanded parking pad, pull-down attic storage, and a washer and dryer. Conveniently located with easy access to Barboursville and Huntington amenities. Includes a 12-month Guard Home Warranty! Some virtually staged photos.
Pending
$299,900
556 Fairwood Rd, Huntington, WV 25705
3beds
1,378sqft
Single Family Residence
Built in 1999
0.26 Acres Lot
$298,800 Zestimate®
$218/sqft
$-- HOA
What's special
Level vinyl-fenced backyardOpen floor planStorage buildingPull-down attic storageWasher and dryerRear deckExpanded parking pad
- 18 days
- 842
- 100
Likely to sell faster than
Zillow last checked:
Listing updated:
Listed by:
Todd Nelson,
Old Colony, Realtors of Htgn 304-736-9955
Source: KVBR,MLS#: 285391 Originating MLS: Kanawha Valley Board of REALTORS
Originating MLS: Kanawha Valley Board of REALTORSFacts & features
Interior
Bedrooms & bathrooms
- Bedrooms: 3
- Bathrooms: 2
- Full bathrooms: 2
Primary bedroom
- Description: Primary Bedroom
- Level: Main
- Dimensions: 14.11x11.7
Bedroom 2
- Description: Bedroom 2
- Level: Main
- Dimensions: 12x11.7
Bedroom 3
- Description: Bedroom 3
- Level: Main
- Dimensions: 11.9x10.8
Dining room
- Description: Dining Room
- Level: Other
- Dimensions: 0x0
Kitchen
- Description: Kitchen
- Level: Main
- Dimensions: 18.10x12
Living room
- Description: Living Room
- Level: Main
- Dimensions: 18.4x13.6
Utility room
- Description: Utility Room
- Level: Main
- Dimensions: 8.3x5.7
Heating
- Forced Air, Gas
Cooling
- Central Air
Appliances
- Included: Dishwasher, Gas Range, Microwave, Refrigerator
Features
- Eat-in Kitchen
- Flooring: Vinyl
- Windows: Insulated Windows
- Basement: None
- Has fireplace: No
Interior area
- Total interior livable area: 1,378 sqft
Property
Parking
- Total spaces: 2
- Parking features: Attached, Garage, Two Car Garage
- Attached garage spaces: 2
Features
- Stories: 1
- Patio & porch: Deck, Porch
- Exterior features: Deck, Fence, Porch, Storage
- Fencing: Privacy
Lot
- Size: 0.26 Acres
Details
- Additional structures: Storage
- Parcel number: 01007H017200000000
Construction
Type & style
- Home type: SingleFamily
- Architectural style: One Story
- Property subtype: Single Family Residence
Materials
- Drywall, Vinyl Siding
- Roof: Composition,Shingle
Condition
- Year built: 1999
Utilities & green energy
- Sewer: Public Sewer
- Water: Public
Community & HOA
Community
- Security: Smoke Detector(s)
- Subdivision: Timberlake
HOA
- Has HOA: No
Location
- Region: Huntington
Financial & listing details
- Price per square foot: $218/sqft
- Tax assessed value: $149,700
- Annual tax amount: $1,303
- Date on market: 9/8/2026
- Cumulative days on market: 18 days
Estimated market value
$298,800
$284,000 - $314,000
$1,585/mo
Price history
| Date | Event | Price |
|---|---|---|
| 9/14/2026 | Pending sale | $299,900$218/sqft |
Source:  HUNTMLS #184829 Report a problem HUNTMLS #184829 Report a problem | ||
| 9/8/2026 | Listed for sale | $299,900+32.4%$218/sqft |
Source: HUNTMLS #184829 Report a problem | ||
| 2/23/2024 | Sold | $226,500+3%$164/sqft |
Source:  KVBR #270404 Report a problem KVBR #270404 Report a problem | ||
| 1/22/2024 | Pending sale | $219,900$160/sqft |
Source: HUNTMLS #177953 Report a problem | ||
| 1/16/2024 | Listed for sale | $219,900+816.3%$160/sqft |
Source: HUNTMLS #177953 Report a problem | ||
| 2/20/1998 | Sold | $24,000$17/sqft |
Source: Agent Provided Report a problem | ||
Public tax history
| Year | Property taxes | Tax assessment |
|---|---|---|
| 2025 | $1,229 +7% | $89,820 +7.1% |
| 2024 | $1,149 +19.6% | $83,880 -6.7% |
| 2023 | $961 +8.9% | $89,940 +7.3% |
| 2022 | $883 -0.6% | $83,820 |
| 2021 | $888 | $83,820 +18.7% |
| 2020 | -- | $70,620 |
| 2019 | $694 -5.8% | $70,620 -4.1% |
| 2018 | $737 +3.2% | $73,620 +2.3% |
| 2017 | $714 +0.1% | $71,940 |
| 2016 | $713 +0.3% | $71,940 |
| 2015 | $712 +1.5% | $71,940 +1.2% |
| 2014 | $701 -3% | $71,100 -1.6% |
| 2013 | $723 | $72,240 -0.2% |
| 2012 | $723 -0.3% | $72,360 |
| 2011 | $726 -0.8% | $72,360 |
| 2010 | $732 -0.2% | $72,360 |
| 2009 | $733 +8.2% | $72,360 +6.2% |
| 2008 | $677 -0.1% | $68,160 |
| 2007 | $678 -26.4% | $68,160 +6.4% |
| 2006 | $921 +3.8% | $64,080 |
| 2005 | $887 | $64,080 |
| 2004 | -- | $64,080 +5.1% |
| 2003 | -- | $60,960 |
| 2002 | -- | $60,960 +1% |
| 2001 | -- | $60,360 |
Find assessor info on the county website
Monthly payment
Est. payment
Payment breakdown
Explore the cost of this home by adjusting the details. Changes won't be saved.Climate risks
Neighborhood: 25705
Nearby schools
Schools provided by the listing agent
- Elementary: Davis Creek
- Middle: Barboursville
- High: Cabell Midland
Source: KVBR. This data may not be complete. We recommend contacting the local school district to confirm school assignments for this home.
Similar homes
- $225,0003 bd2 ba1.5k sqft38 Birkewood Rd, Huntington, WV 25705For Sale
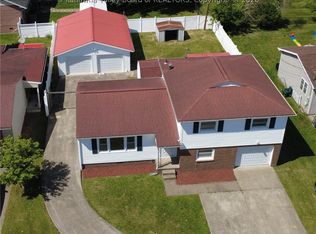 MLS ID #283379, Todd Nelson. KVBR
 - $199,9003 bd2 ba1.1k sqft85 Palm Dr, Huntington, WV 25705For Sale
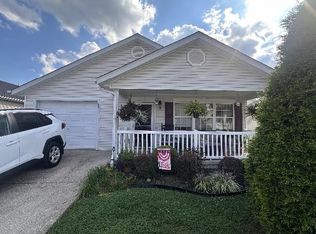
 MLS ID #184783, Debbie Cole, Property Professionals. HUNTMLS
 - $269,0003 bd2 ba1.4k sqft1122 Ralston Ave, Barboursville, WV 25504For Sale
 MLS ID #184874, Chris Gillispie, Old Colony Realtors Huntington. HUNTMLS
 - $279,0004 bd4 ba1.9k sqft160 Irwin Rd, Huntington, WV 25705For Sale
 MLS ID #283619, LORA VANCE. KVBR
 - $239,0003 bd3 ba1.9k sqft6128 Fairview Dr, Huntington, WV 25705For SaleMLS ID #184587, Robert Bonecutter, Epique Realty. HUNTMLS
- $249,9004 bd2 ba1.7k sqft18 Liberty Ln, Huntington, WV 25705For SaleMLS ID #183991, Preston Cole, Property Professionals. HUNTMLS
- $224,9003 bd2 ba1.7k sqft258 E Gate Rd, Huntington, WV 25705For SaleMLS ID #183958, Korey Goad, Century 21 Excellence Realty. HUNTMLS
- $315,0003 bd2 ba1.7k sqft196 Township Road 1055, Proctorville, OH 45669For SaleMLS ID #184781, Susan Lester, Bunch Real Estate Associates. HUNTMLS
- $325,0003 bd2 ba1.1k sqft6159 Childers Rd, Barboursville, WV 25504For SaleMLS ID #183349, Preston Cole, Property Professionals. HUNTMLS
- $179,0002 bd2 ba1.4k sqft5009 Altizer Ave, Huntington, WV 25705For SaleMLS ID #184869, Shelley Rowe, Old Colony Realtors Huntington. HUNTMLS
- $275,0003 bd3 ba1.8k sqft1929 Washington Blvd, Huntington, WV 25701For SaleMLS ID #184604, Parker Ward, Realty Advantage. HUNTMLS
- $235,0003 bd5 ba1.4k sqft408 Grand Blvd, Huntington, WV 25705For SaleMLS ID #184749, Necia Freeman, Old Colony Realtors Huntington. HUNTMLS
- $190,0003 bd2 ba1.1k sqft76 Sunwatch Dr, Huntington, WV 25705For SaleMLS ID #183480, Melanie Slayton, Village Realty Group, Inc.. HUNTMLS
- $219,9002 bd4 ba1.6k sqft100 Stonewood Dr, Huntington, WV 25705For SaleMLS ID #182809, Tanya Morris, Old Colony Realtors Huntington. HUNTMLS
- $262,5003 bd2 ba2k sqft483 Township Road 1234, Proctorville, OH 45669For SaleMLS ID #184106, Beverly Wilson, Bunch Real Estate Associates. HUNTMLS
- $249,9003 bd2 ba1.9k sqft28 Nedra Dr, Barboursville, WV 25504For SaleMLS ID #184601, Jessica Lawson, Old Colony Realtors Huntington. HUNTMLS
- $185,0003 bd1 ba1.7k sqft132 Sunnycrest Dr, Huntington, WV 25705For SaleMLS ID #183584, Amber Sansom, Century 21 Excellence Realty. HUNTMLS
- $250,0003 bd2 ba1.8k sqft163 Township Road 1370, Proctorville, OH 45669For SaleMLS ID #184864, Dustin Purtan, Exp Realty LLC, Ohio. HUNTMLS
- $315,0004 bd2 ba1.7k sqft22 Township Road 1210, Proctorville, OH 45669For SaleMLS ID #184633, Debi Reynolds, Century 21 Excellence Realty. HUNTMLS
